
Sold: Dec 03, 2024

Address
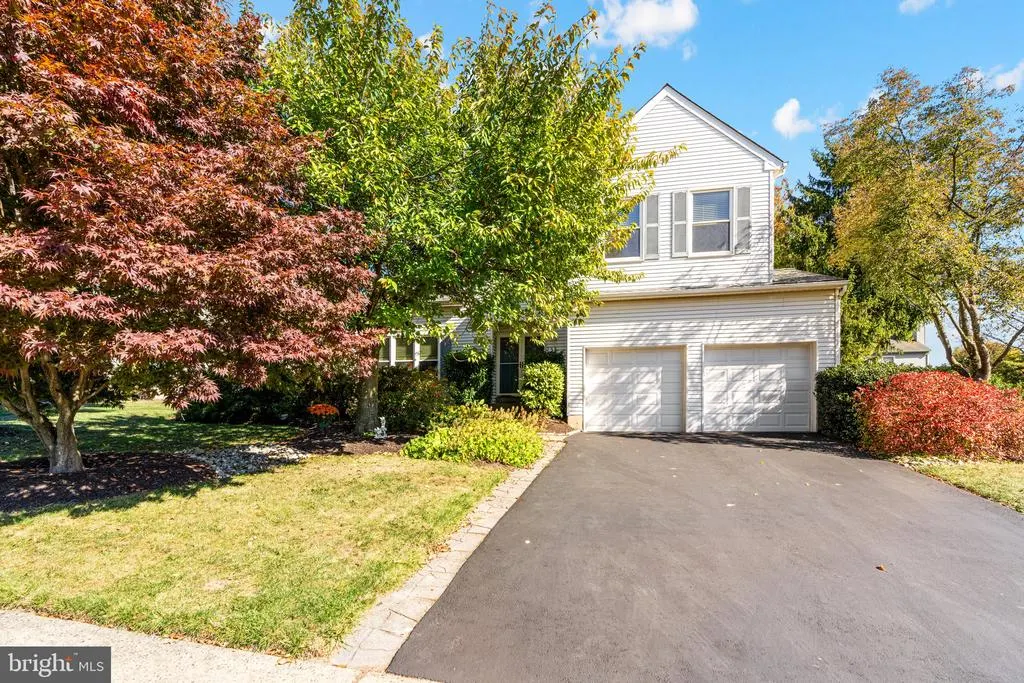
5 Armstrong Circle, Newtown, PA
Price
$ 723,000
Property Attributes
- MLS#PABU2081820
- TypeSingle Family
- Listing Status CLOSED
- CountyBUCKS
- CityNewtown
- AreaNewtown Twp
- NeighborhoodNewtown Gate
- Zip18940
- StyleColonial
- Year Built1989
- Taxes$ 7316
- Price$ 723,000
- Bedrooms3
- Full Bathrooms2
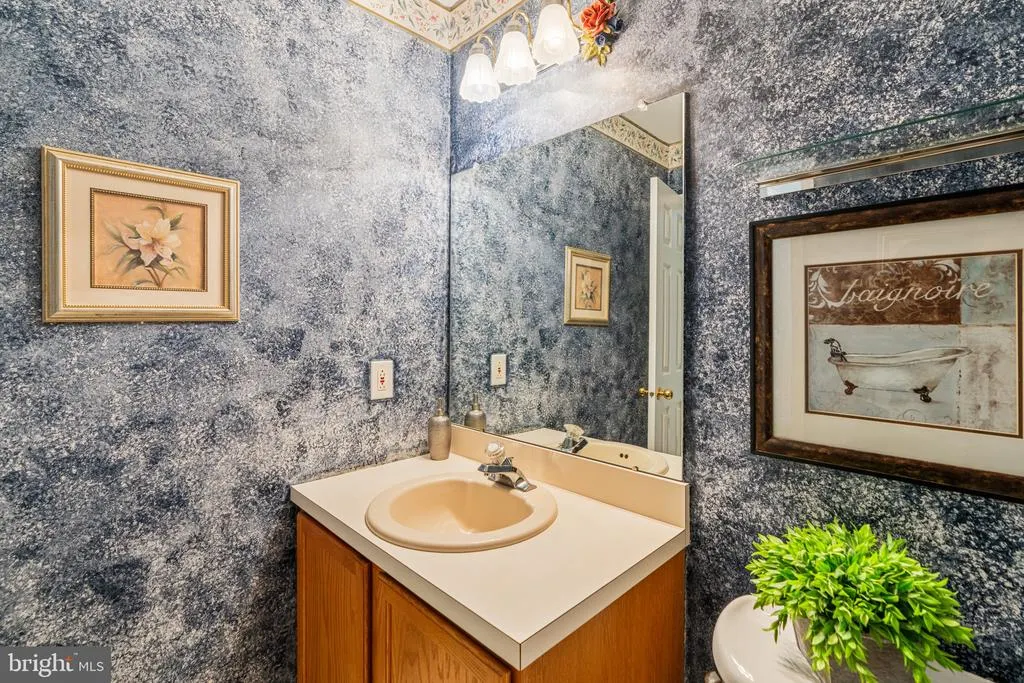
- Half Bathrooms1
- Sqr Footage2500
Data Source:
Bright MLS
Property Description
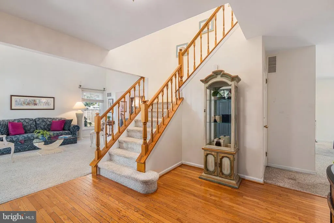
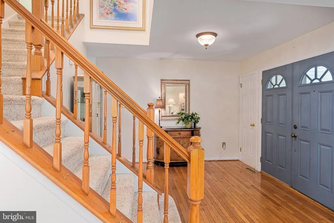
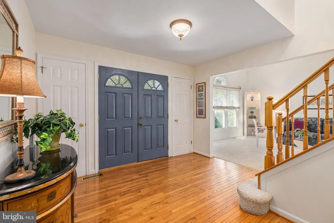
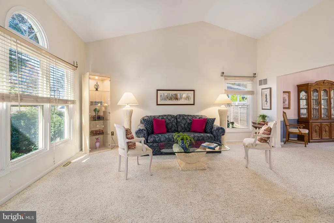
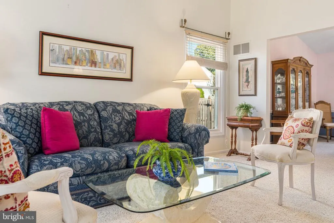
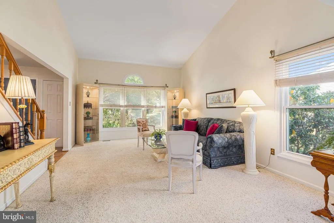
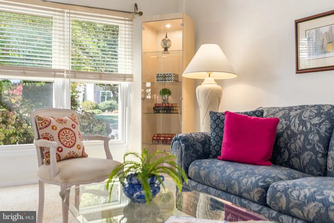
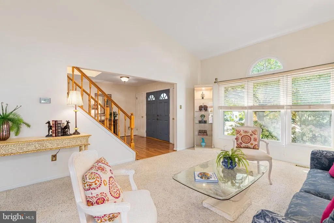
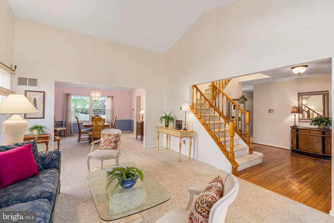
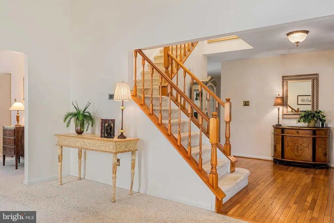
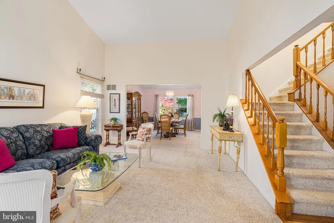
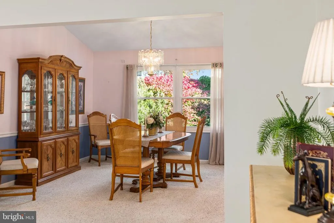
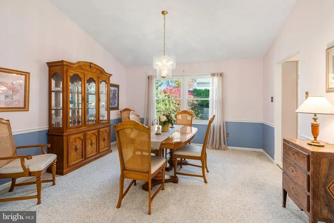
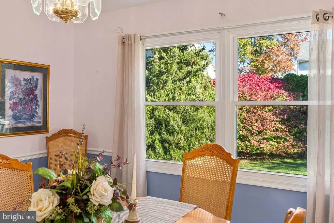
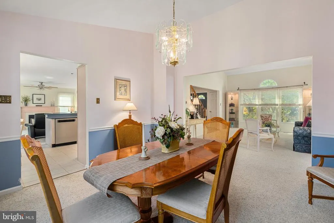
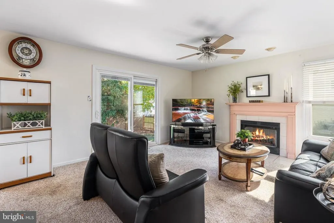
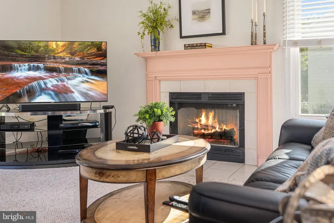
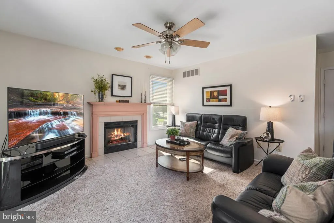
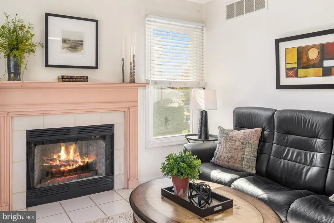
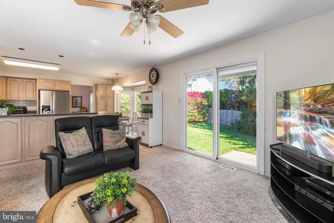
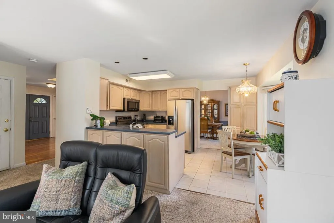
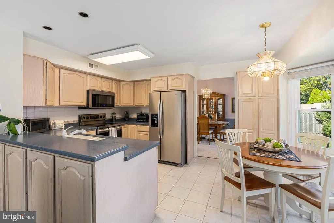
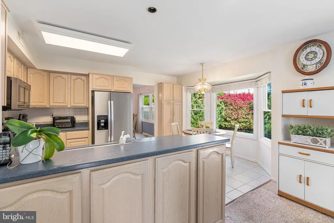
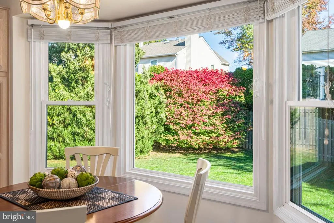
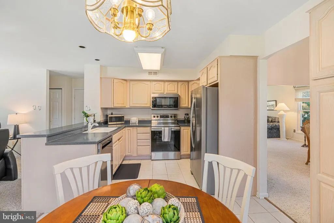
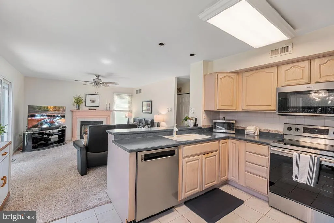
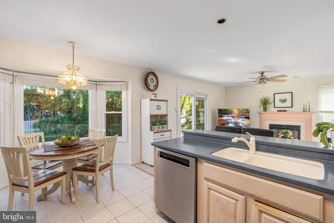
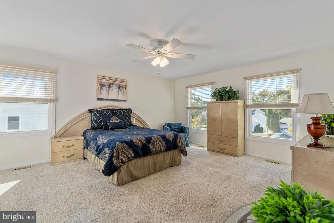
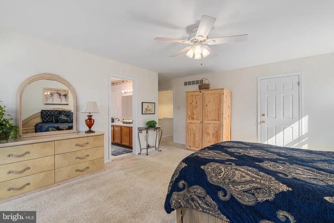
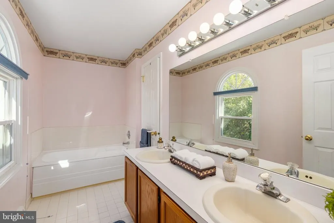
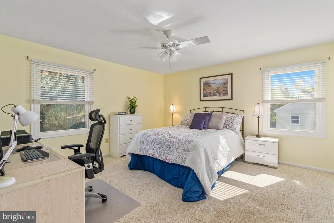
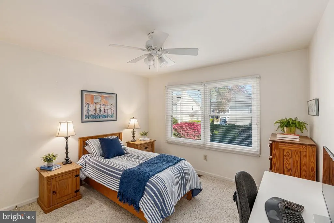
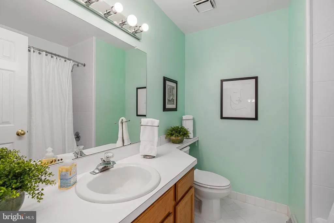
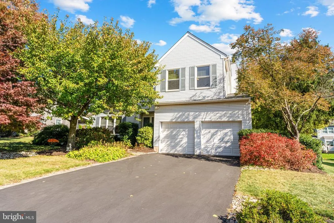
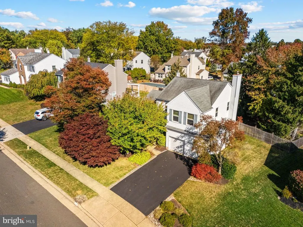
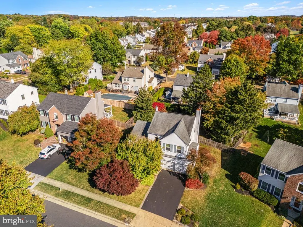
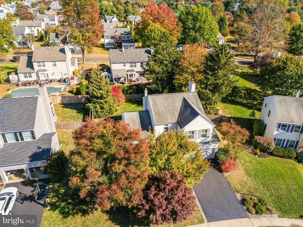
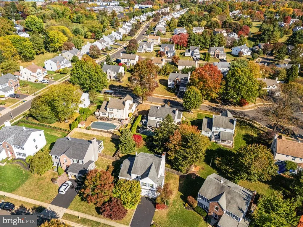
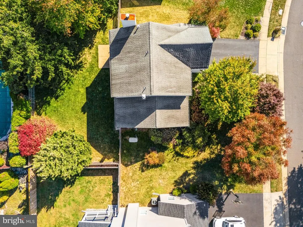
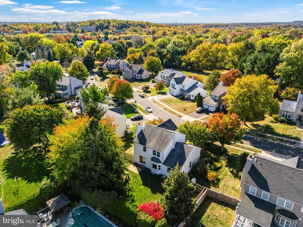
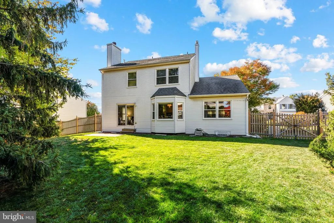
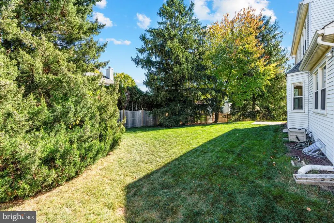
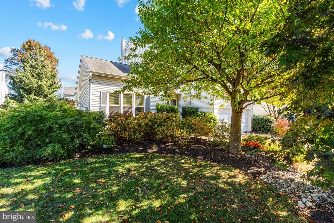
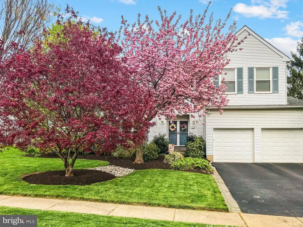
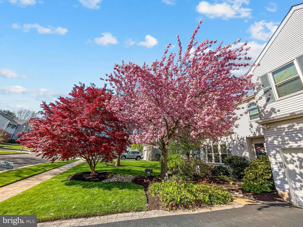
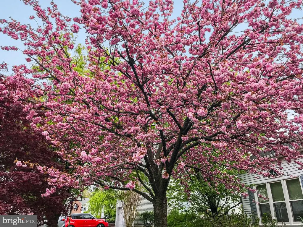
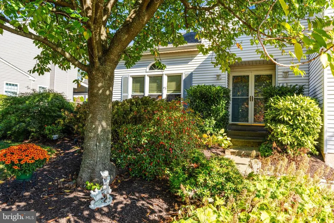
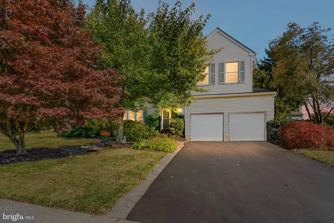
Welcome to 5 Armstrong Circle in the highly desirable Newtown Gate community and much sought after Council Rock School District. Enter into the foyer with hardwood floors and two coat closets flanking the front door. The large living room with cathedral ceiling opens to the dining room perfect for the upcoming holidays. The kitchen offers wood cabinets, tile backsplash, hard surface counters, stainless steel appliances, a breakfast area and it opens to the cozy family room with a fireplace. Access to the fenced in backyard and patio, laundry room, powder room and access to the two car garage completes the first floor. Head upstairs to your primary bedroom with a walk-in-closet, en-suite bath, and a ceiling fan. There are two other good sized bedrooms that also offer ample closet space and ceiling fans as well. A hall bath and linen closet complete the 2nd floor. Now head downstairs to the finished basement that offers a great flex space to fit your personal needs. Whether it be a game room, office, workout room, kids playroom etc. you'll have plenty of space plus a storage room. The windows, heat, ac, water heater, driveway, kitchen appliances and fence have all been replaced, plus there is a whole house Just a short walk to everything historic Newtown Borough has to offer including restaurants, bars, coffee shops, the theatre and boutique shopping, and only minutes from all of the major arteries for a quick commute to Philadelphia, Princeton, or NYC. Whether it's cozy nights by the fire, or balmy summer afternoons on the patio this home offers it all. Welcome to 5 Armstrong Circle. Maybe you are home already...
| Price History |
|---|
General Features
| Cooling | Central A/C |
|---|---|
| Tax Lot | 030 |
| Structure Type | Detached |
| Lot Size Square Feet | 0.00 |
| Lot Size Units | Square Feet |
| City | NEWTOWN |
| Accessibility | None |
| Price Per Sq Ft Total AG | 291.96 |
| New Construction | No |
| Virtual Tour | https://www.asteroom.com/pviewer?hideleadgen=1&token=oe-cCArWHkaOlL9SnXw-EQ |
| Year Built | 1989 |
| Association Fee Includes | Common Area Maintenance |
| Tax Assessed Value | 40800.0 |
| Living Area | 2500 |
| Zoning | R2 |
| Architectural Style | Colonial |
| Condo/Coop Association fee Y/N | No |
| County | BUCKS |
| Total SQFT | 2500 |
| Other Structures | Above Grade,Below Grade |
| Close Price | 723000.00 |
| HOA | Yes |
| Bathrooms Count Main Level | 1.00 |
| Property Type | Residential |
| Assoc Fee Paid Per | Quarterly |
| Senior Community Y/N | No |
| Subdivision Name | NEWTOWN GATE |
| Sewer | Public Sewer |
| Tax Year | 2024 |
| Association Amenities | Jog/Walk Path,Tennis Courts,Tot Lots/Playground |
| Buyer Financing | Conventional |
| Standard Status | Closed |
| Status | CLOSED |
| Vacation Rental Y/N | No |
| Exclusions | Refrigerator in kitchen & freezer in basement. |
| Possession | Negotiable |
| HOA Fee | 207.00 |
| Tax Annual Amount | 7316.0 |
| Full Baths | 2 |
| Heating | Forced Air |
| Construction Materials | Frame |
| Cool Fuel | Electric |
| Garage Y/N | Yes |
| Year Built Source | Assessor |
| Levels | 2 |
| Directions | State St to Penn St to right on Norwood to left on Grant and then right on Armstrong |
| MLS Area | Newtown Twp (10129) |
| Water Access Y/N | No |
| Garage Spaces | 2.00 |
| Ownership | Fee Simple |
| School District | COUNCIL ROCK |
Interior Features
| Bathrooms Half Main Level | 1 |
|---|---|
| Bathrooms Count Lower Level 1 | 0.00 |
| Total Fireplaces | 1 |
| Above Grade Finished Area | 2500 |
| Hot Water | Natural Gas |
| Fireplace Y/N | Yes |
| Basement (Y/N) | Yes |
| Bathrooms Full All Upper Levels | 2 |
| Below Grade Finished Area Unit Type | Square Feet |
| Total Bedrooms | 3 |
| Heating Y/N | Yes |
| Total Baths | 3 |
| Basement | Fully Finished |
| Central Air Y/N | Yes |
| Bathrooms Count Upper Level 1 | 2.00 |
| Below Grade Unfin SQFT Source | Assessor |
| Above Grade Finished Area Source | Assessor |
| Below Grade Unfin Area Units | Square Feet |
| Bathrooms Full Upper Level 1 | 2 |
| Above Grade Finished Area Unit Type | Square Feet |
| Room Type | Living Room,Dining Room,Primary Bedroom,Bedroom 2,Bedroom 3,Kitchen,Family Room,Basement,Foyer,Laundry |
| Bedrooms Count Upper Level 1 | 3 |
| Heating Fuel | Natural Gas |
| LivingAreaSource | Assessor |
| Below Grade Finished Area Source | Assessor |
| Bathrooms Count All Upper Levels | 2 |
| Half Baths | 1 |
| Bedrooms Count All Upper Levels | 3 |
Exterior Features
| Water Oriented Y/N | No |
|---|---|
| Total Parking Spaces | 4 |
| # of Attached Garage Spaces | 2 |
| Land Use Code | 1001 |
| Foundation Details | Concrete Perimeter |
| Pool | No Pool |
| Lot Size Acres | 0.00 |
| Lot Size Source | Assessor |
| Lot Dimensions | 74.00 x |
| ModificationTimestamp | 2025-12-23T01:09:03 |
| Inclusions | Washer & Dryer As-Is with no monetary value |
| Navigable Water Y/N | No |
| Garage Features | Garage - Front Entry,Inside Access |
| Water View Y/N | No |
| Days on Market | 5 |
| Water Source | Public |
| LotDimensionsSource | Assessor |
| Waterfront Y/N | No |
| Type of Parking | Attached Garage,Driveway |
| Land Assessed Value | 6520.00 |
Amenities
- Foreclosure
- Views
- Short Sale
- New Construction
- Adult 55+
- Lease To Own
- No HOA Fees
- Furnished
- Primary On Main
- Air Conditioning
- Seller Finance
- Green
- Fixer Upper
- Horse
- Golf
- Fireplace
- Deck
- Garage
- Basement
- Pool
Property vs Single Family Average in 18940
Price
Taxes
Year Built
 © BRIGHT, All Rights Reserved
 All information deemed reliable but not guaranteed. All properties are subject to prior sale, change or withdrawal. Neither listing broker(s) or information provider(s) shall be responsible for any typographical errors, misinformation, misprints and shall be held totally harmless. Listing(s) information is provided for consumer's personal, non-commercial use and may not be used for any purpose other than to identify prospective properties consumers may be interested in purchasing. The data relating
