
Sold: May 23, 2025 - Views
Address
110 N Lincoln Avenue, Newtown, PA
Price
$ 1,725,000
Property Attributes
- MLS#PABU2089976
- TypeSingle Family
- Listing Status CLOSED
- CountyBUCKS
- CityNewtown
- AreaNewtown Boro
- Neighborhood000
- Zip18940
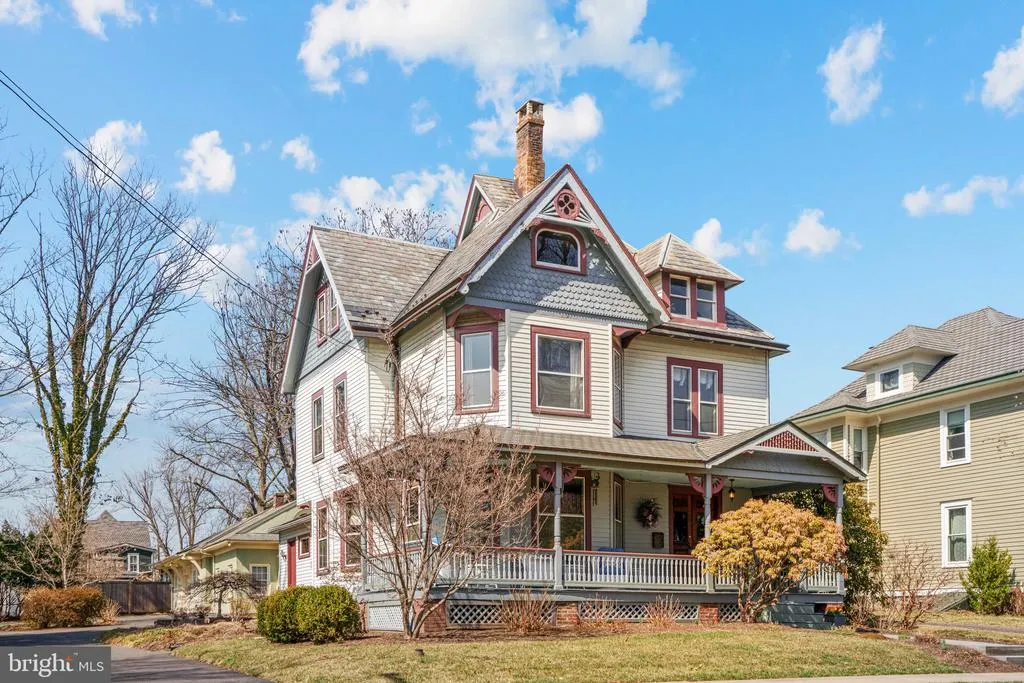
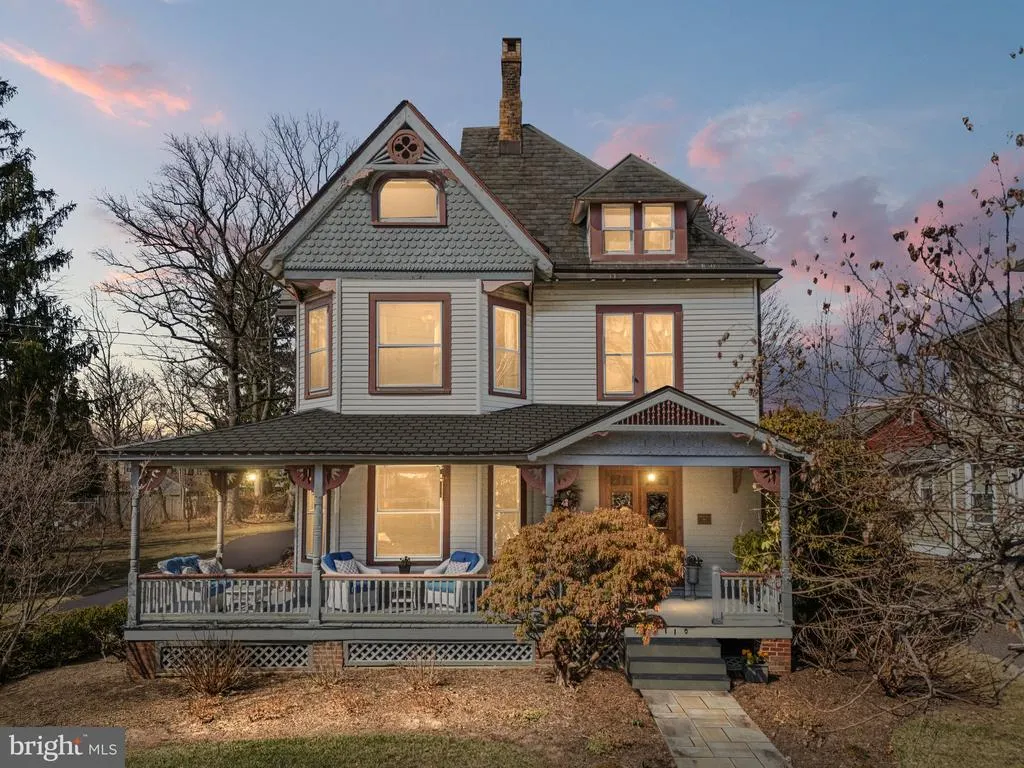
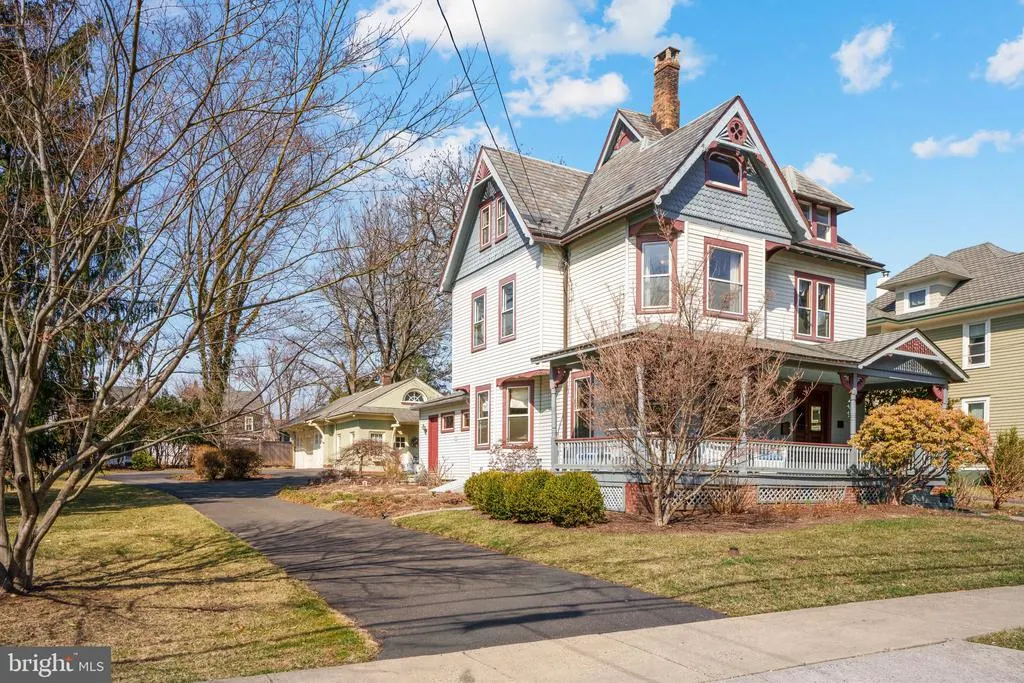
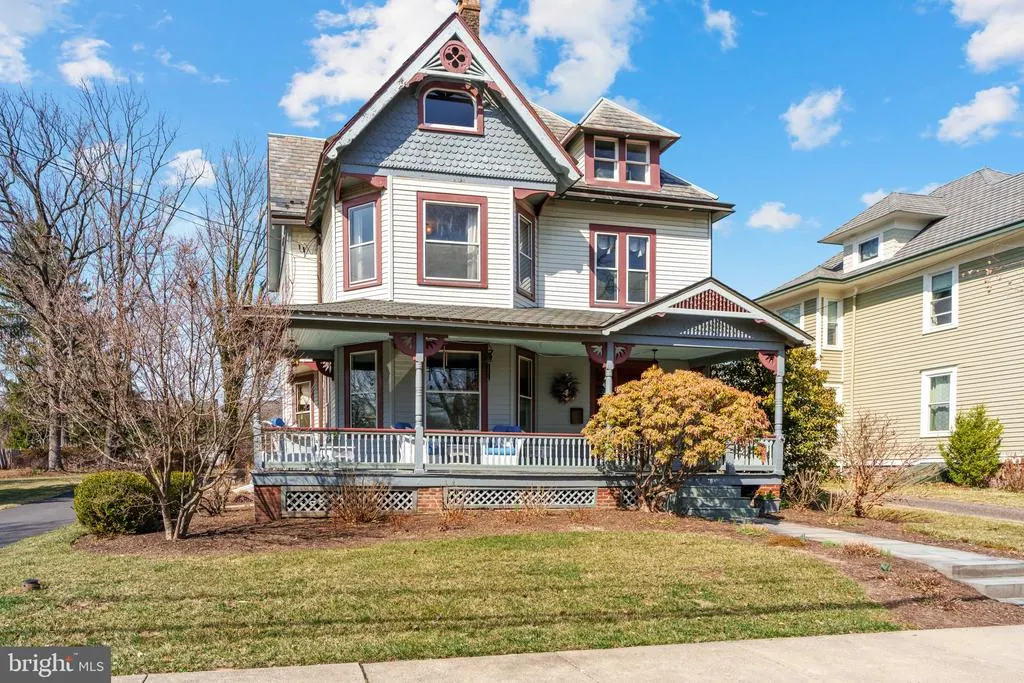
- StyleVictorian
- Year Built1896
- Taxes$ 9946
- Price$ 1,725,000
- Bedrooms4
- Full Bathrooms3
- Half Bathrooms1
- Sqr Footage3112
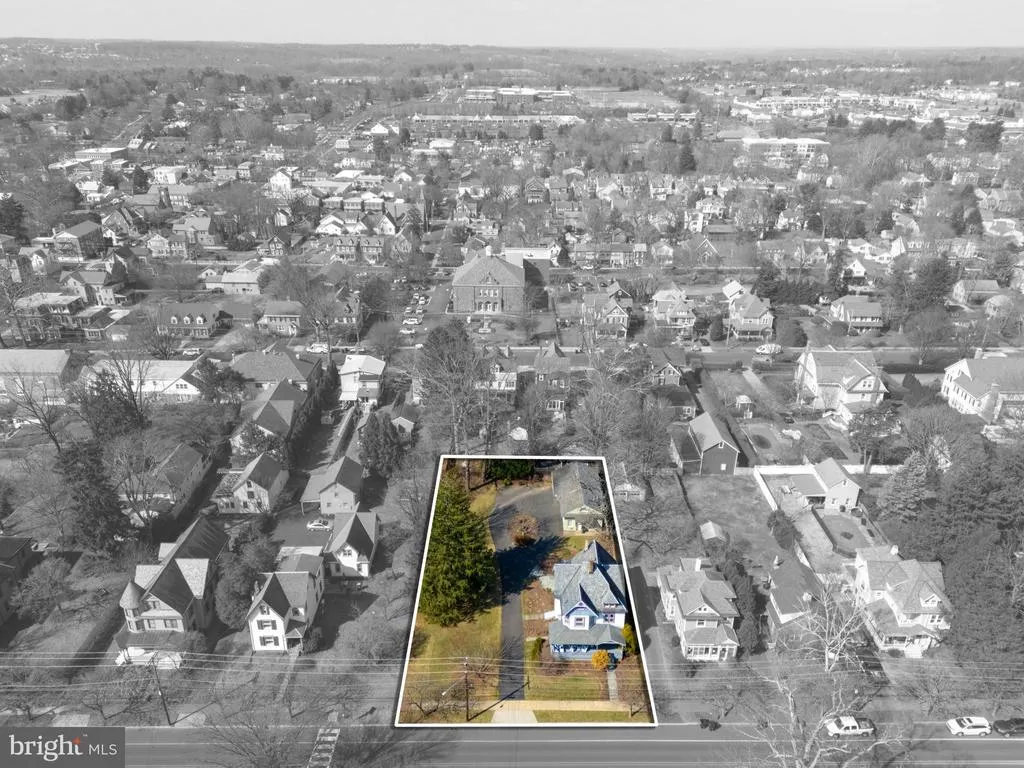
- Lot Size0.48 Acres
Data Source:
Bright MLS
Property Description
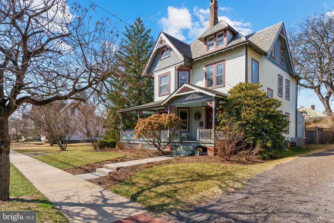
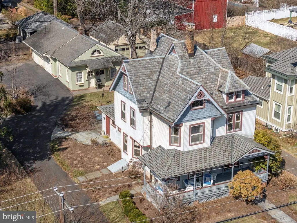
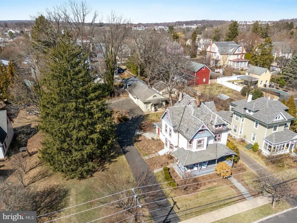
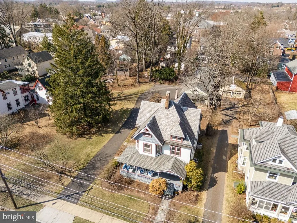
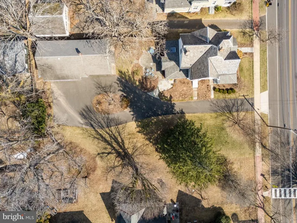
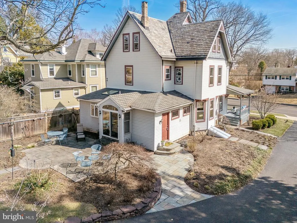
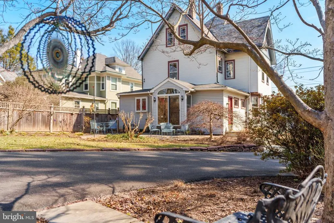
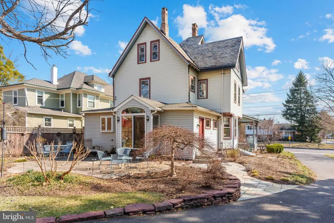
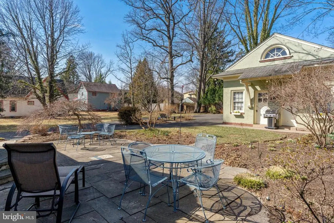
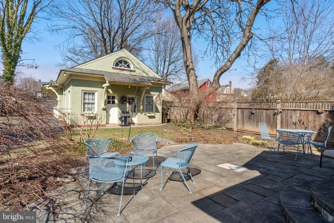
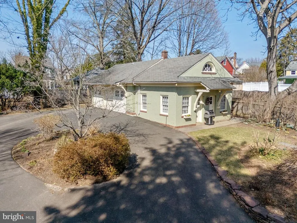
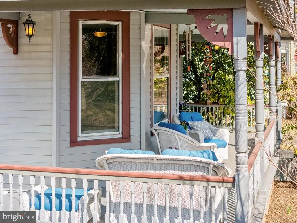
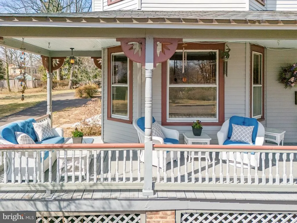
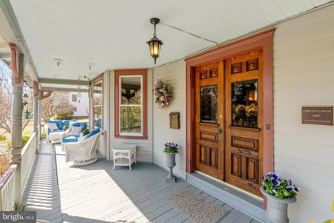
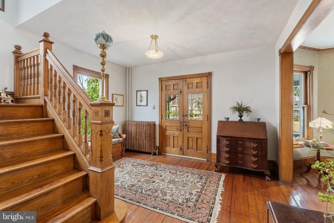
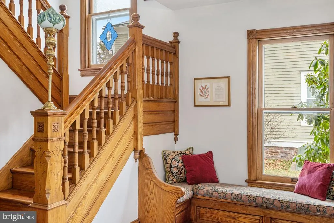
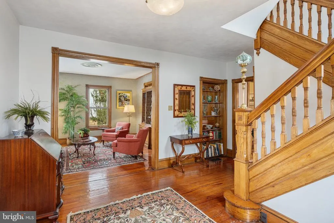
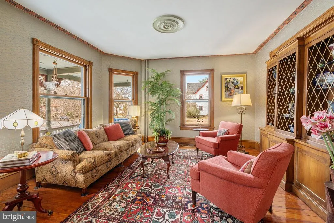
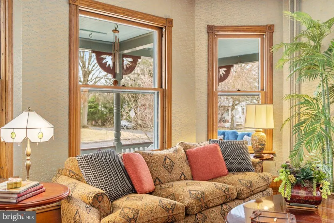
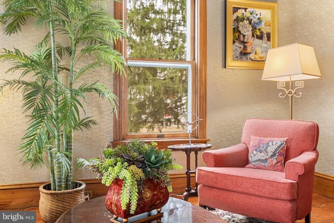
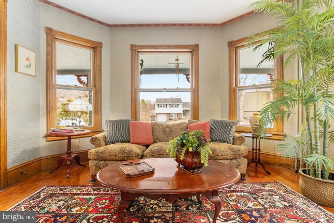
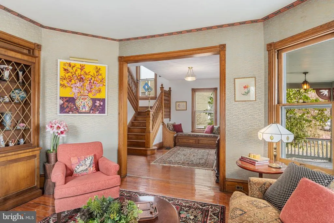
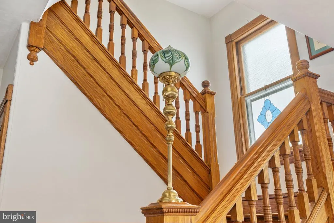
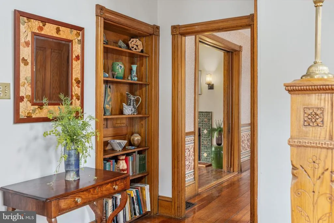
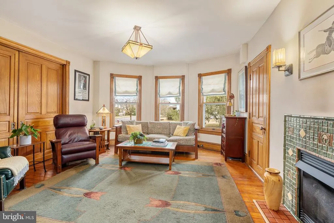
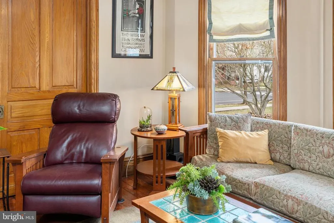
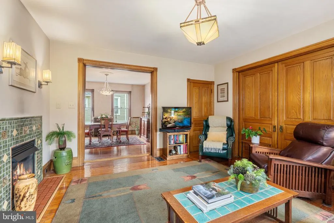
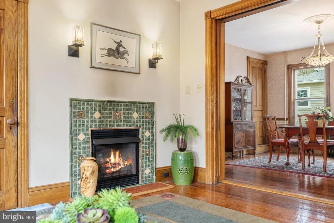
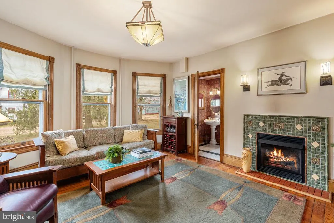
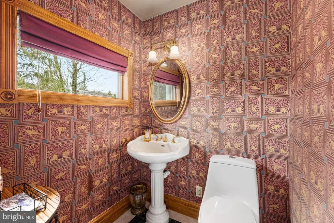
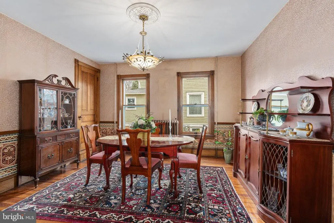
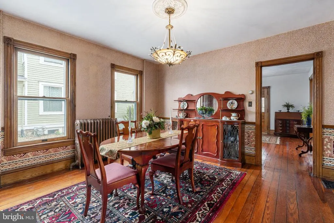
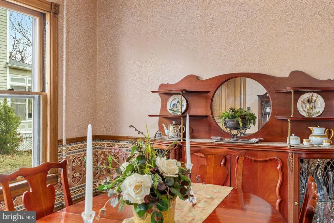
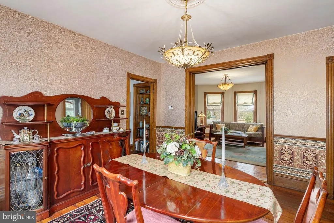
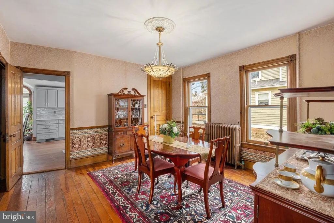
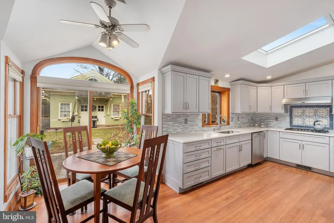
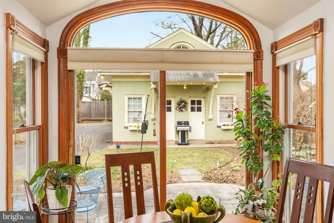
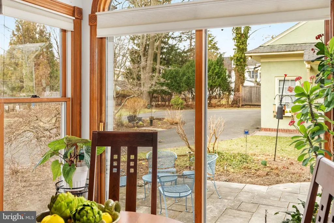
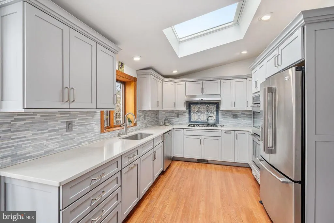
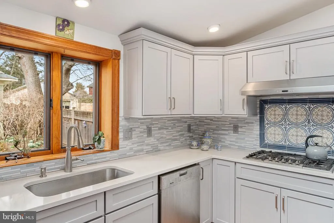
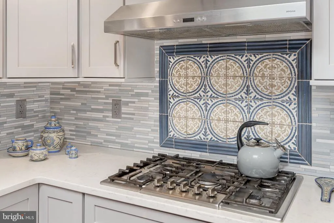
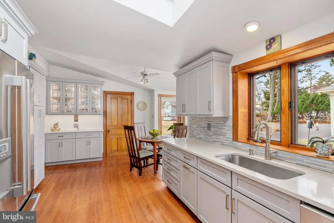
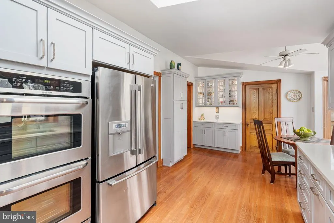
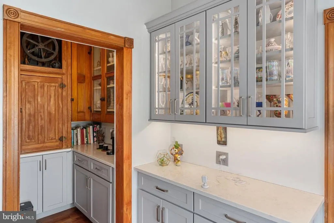
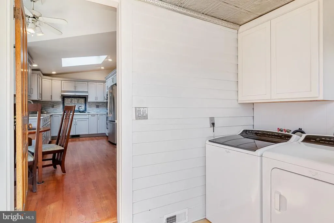
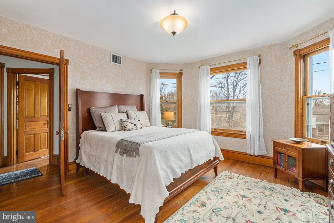
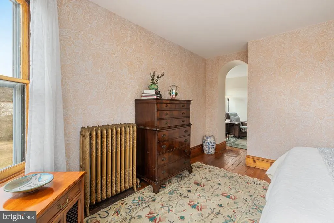
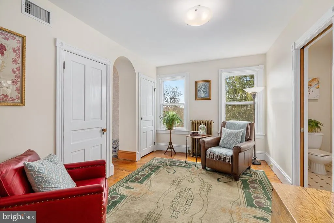
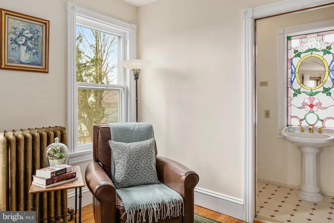
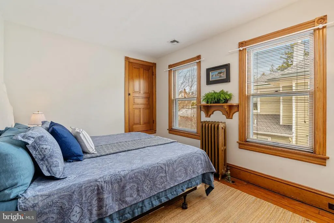
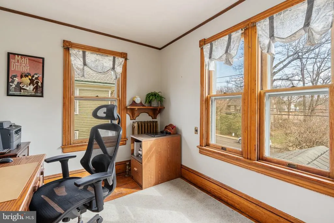
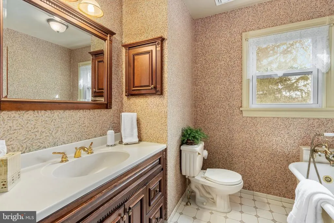
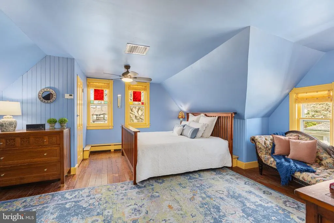
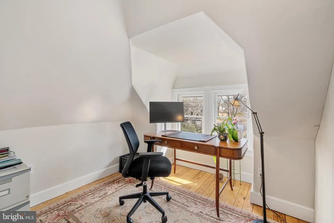
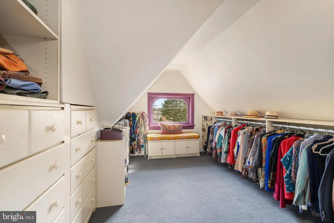
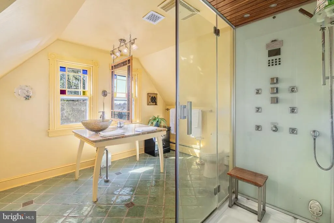
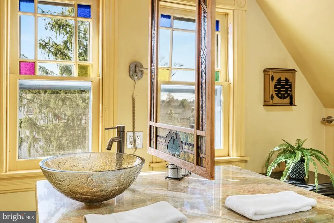
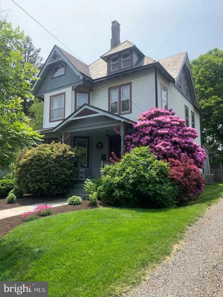
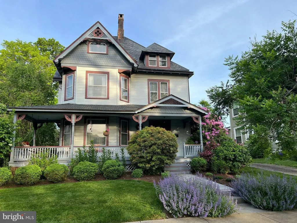
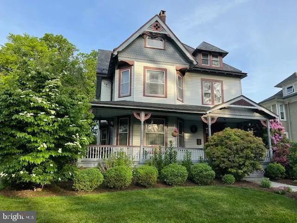
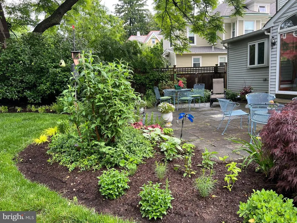
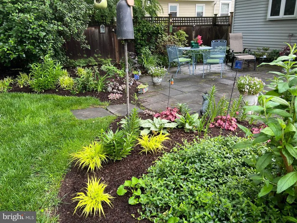
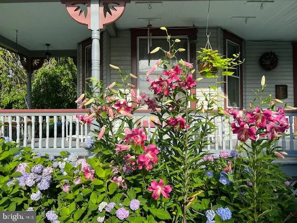
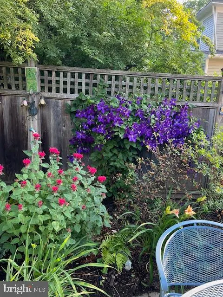
Welcome to 110 N. Lincoln Ave in the heart of Newtown Borough. This beautiful Queen Anne style home has many original features along with all the mod-cons. You enter from the walkway to a huge wrap around porch. The grand foyer offers a chestnut staircase, a window seat and a hand carved newel post. A nice sized living room has pocket doors leading to the family room. This room offers wonderful views through the oversized windows and all the comfort of a custom fireplace in Arts and Crafts style with Moravian tiles, representing the seasons and the Tree of Life. The family room also provides access to the first floor powder room. An ample sized dining room leads through to the only addition to the original building, a beautiful gourmet kitchen and breakfast area with butlers pantry housing some of the original cabinetry. The turned staircase leads to the second floor which offers 2 bedrooms, a hall bath and a primary suite with a sitting room and full bath. A third floor main suite has a large bedroom, a good sized bathroom, a huge closet and an office. The property is almost half an acre and has some beautiful trees and horticultural specimens that you can enjoy from the bluestone patio. The back building is a three car garage, a wood work shop, a potting shed and attic. This home has been lovingly restored and cared for by the current owners (only the 4th owners since the property was built in the late 1890s). Whether its cozy nights curled up by the fire, a fine day reading on the porch or a balmy evening on the patio with a glass of wine, this home offers it all. Welcome to 110 N. Lincoln Ave Maybe you are home already!
| Price History |
|---|
General Features
| Cooling | Central A/C |
|---|---|
| Tax Lot | 262 |
| Builder Name | David McLanen |
| Structure Type | Detached |
| Historic Y/N | Yes |
| Additional Parcels Y/N | No |
| Lot Size Square Feet | 20800.00 |
| Lease Considered Y/N | No |
| Lot Size Units | Square Feet |
| City | NEWTOWN |
| Accessibility | 2+ Access Exits |
| Acceptable Financing | Cash,Conventional |
| Patio/Porch Features | Porch(es),Patio(s) |
| Price Per Sq Ft Total AG | 538.24 |
| New Construction | No |
| Appliances | Cooktop,Dishwasher,Disposal,Dryer,Microwave,Oven - Double,Refrigerator,Washer |
| Virtual Tour | https://www.zillow.com/view-imx/fb6ccf01-c85a-414b-beec-38134f44bd83?setAttribution=mls&wl=true&initialViewType=pano&utm_source=dashboard |
| View | Garden/Lawn,Street |
| Year Built | 1896 |
| Tax Assessed Value | 53920.0 |
| Living Area | 3112 |
| Zoning | VR2 |
| Architectural Style | Victorian |
| Condo/Coop Association fee Y/N | No |
| County | BUCKS |
| Total SQFT | 3112 |
| Other Structures | Above Grade,Below Grade |
| Close Price | 1725000.00 |
| HOA | No |
| Bathrooms Count Main Level | 1.00 |
| Property Type | Residential |
| Senior Community Y/N | No |
| Home Warranty Y/N | No |
| Property Condition | Excellent |
| Subdivision Name | 000 |
| Sewer | Public Sewer |
| Tax Year | 2024 |
| Association Recreation Fee | No |
| Buyer Financing | Conventional |
| Standard Status | Closed |
| Status | CLOSED |
| Roof | Slate,Copper,Asphalt |
| Vacation Rental Y/N | No |
| Exclusions | None |
| Possession | Negotiable |
| Tax Annual Amount | 9946.0 |
| Contingency Type | Home Inspection,Radon |
| Full Baths | 3 |
| Heating | Hot Water,Radiator,Forced Air |
| Construction Materials | Frame |
| Cool Fuel | Electric |
| Garage Y/N | Yes |
| Year Built Source | Estimated |
| Levels | 3 |
| Directions | Washington Ave to N. Lincoln Ave |
| MLS Area | Newtown Boro (10128) |
| Water Access Y/N | No |
| Garage Spaces | 3.00 |
| Ownership | Fee Simple |
| School District | COUNCIL ROCK |
Interior Features
| Bathrooms Half Main Level | 1 |
|---|---|
| Total Fireplaces | 1 |
| Above Grade Finished Area | 3112 |
| Bathrooms Full Upper Level 2 | 1 |
| Fireplace Features | Gas/Propane |
| Hot Water | Natural Gas |
| Fireplace Y/N | Yes |
| Basement (Y/N) | Yes |
| Bathrooms Full All Upper Levels | 3 |
| Below Grade Finished Area Unit Type | Square Feet |
| Total Bedrooms | 4 |
| Heating Y/N | Yes |
| Total Baths | 4 |
| Basement | Full |
| Central Air Y/N | Yes |
| Interior Amenities | Bathroom - Stall Shower,Bathroom - Tub Shower,Breakfast Area,Built-Ins,Butlers Pantry,Ceiling Fan(s),Curved Staircase,Crown Moldings,Kitchen - Eat-In,Pantry,Upgraded Countertops,Walk-in Closet(s),Win |
| Bathrooms Count Upper Level 2 | 1.00 |
| Bathrooms Count Upper Level 1 | 2.00 |
| Below Grade Unfin SQFT Source | Assessor |
| Above Grade Finished Area Source | Estimated |
| Below Grade Unfin Area Units | Square Feet |
| Bathrooms Full Upper Level 1 | 2 |
| Laundry Type | Main Floor |
| Above Grade Finished Area Unit Type | Square Feet |
| Room Type | Living Room,Dining Room,Primary Bedroom,Sitting Room,Bedroom 2,Bedroom 3,Kitchen,Family Room,Foyer,Laundry,Other,Office,Bathroom 1,Bathroom 2,Bathroom 3 |
| Bedrooms Count Upper Level 1 | 3 |
| Heating Fuel | Natural Gas |
| LivingAreaSource | Estimated |
| Flooring | Hardwood,Tile/Brick |
| Below Grade Finished Area Source | Assessor |
| Bedrooms Count Upper Level 2 | 1 |
| Bathrooms Count All Upper Levels | 3 |
| Half Baths | 1 |
| Bedrooms Count All Upper Levels | 4 |
Exterior Features
| Exterior Amenities | Extensive Hardscape,Gutter System,Outbuilding(s),Sidewalks |
|---|---|
| # of Detached Garage Spaces | 3 |
| Water Oriented Y/N | No |
| Total Parking Spaces | 9 |
| Land Use Code | 1020 |
| Lot Features | Level,Landscaping,Rear Yard,SideYard(s) |
| Foundation Details | Stone |
| Horse Y/N | No |
| Pool | No Pool |
| Lot Size Acres | 0.48 |
| Lot Size Source | Assessor |
| Spa | No |
| Lot Dimensions | 100.00 x 208.00 |
| ModificationTimestamp | 2025-12-23T01:09:07 |
| Navigable Water Y/N | No |
| Parking Features | Asphalt Driveway,Circular Driveway |
| Garage Features | Garage - Side Entry,Additional Storage Area |
| Water View Y/N | No |
| Days on Market | 2 |
| Water Source | Public |
| LotDimensionsSource | Assessor |
| Waterfront Y/N | No |
| Type of Parking | Detached Garage,Driveway |
| Land Assessed Value | 12960.00 |
Amenities
- Foreclosure
- Views
- Short Sale
- New Construction
- Adult 55+
- Lease To Own
- No HOA Fees
- Furnished
- Primary On Main
- Air Conditioning
- Seller Finance
- Green
- Fixer Upper
- Horse
- Golf
- Fireplace
- Deck
- Garage
- Basement
- Pool
Property vs Single Family Average in 18940
Price
Taxes
Year Built
In The Neighborhood
New Construction
Sellersville
$ 1,799,000
- Type
- Single Family
- Size
- 5,600 SqFt
- Rooms
- 4 Beds + 3.5 Baths
 © BRIGHT, All Rights Reserved
 All information deemed reliable but not guaranteed. All properties are subject to prior sale, change or withdrawal. Neither listing broker(s) or information provider(s) shall be responsible for any typographical errors, misinformation, misprints and shall be held totally harmless. Listing(s) information is provided for consumer's personal, non-commercial use and may not be used for any purpose other than to identify prospective properties consumers may be interested in purchasing. The data relating
