
Sold: May 05, 2026 - Golf Course
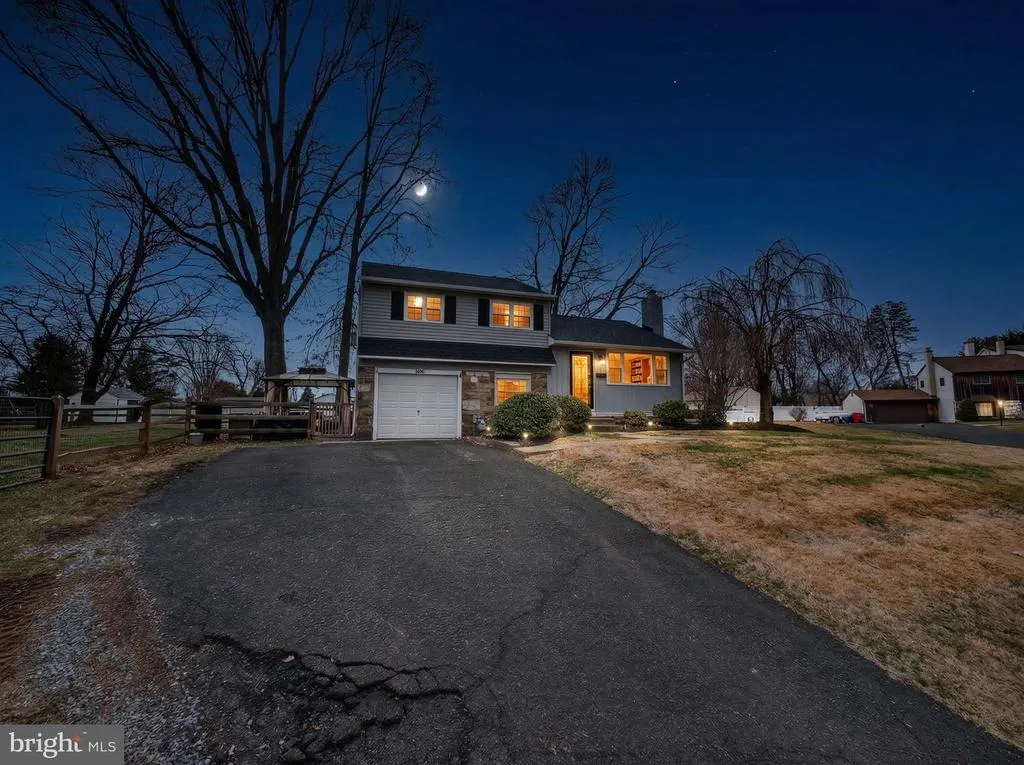
Address
840 Walnut Road, Warminster, PA
Price
$ 468,000
Property Attributes
- MLS#PABU2115838
- TypeSingle Family
- Listing Status CLOSED
- CountyBUCKS
- CityWarminster
- AreaWarminster Twp
- NeighborhoodRosewood Park
- Zip18974
- StyleSplit Level
- Year Built1958
- Taxes$ 4445
- Price$ 468,000
- Bedrooms3
- Full Bathrooms1
- Half Bathrooms0
- Sqr Footage1392
- Lot Size0.21 Acres
Data Source:
Bright MLS
Property Description
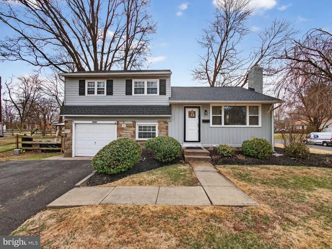
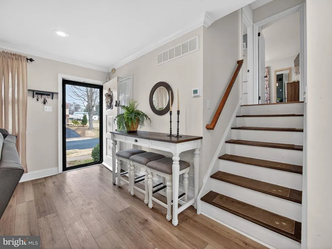
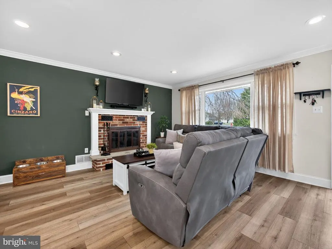
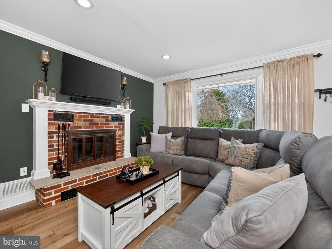
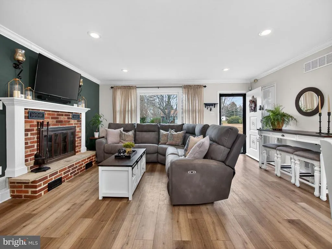
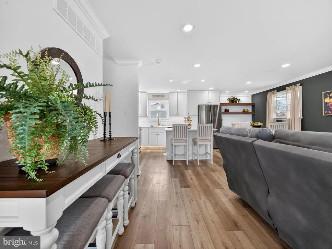
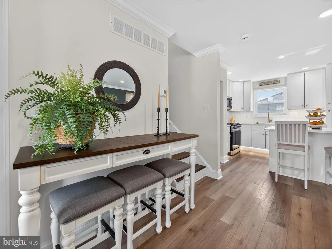
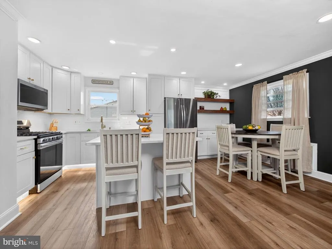
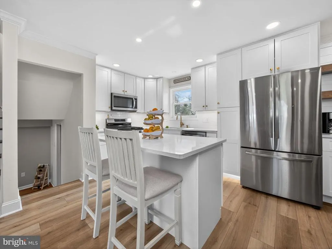
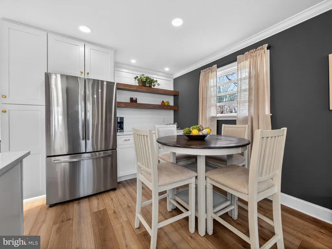
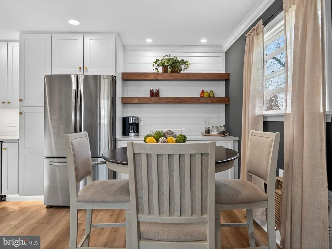
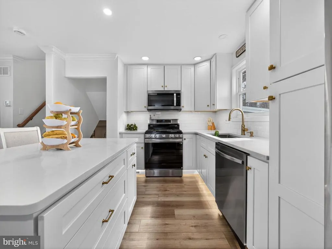
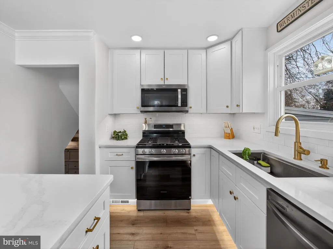
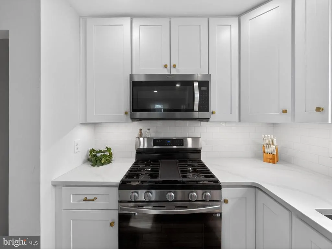
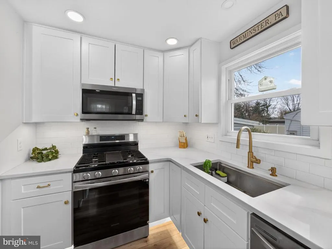
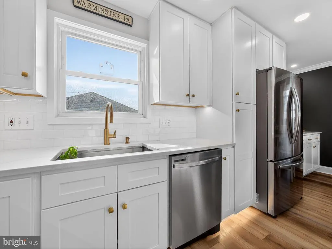
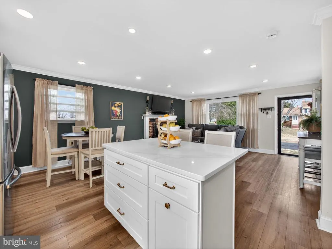
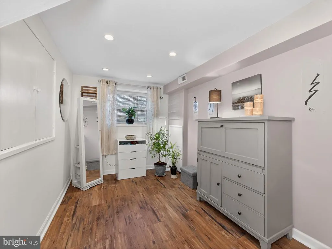
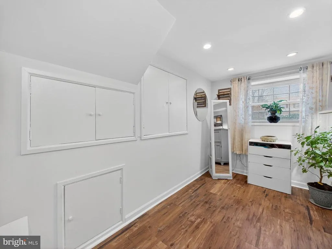
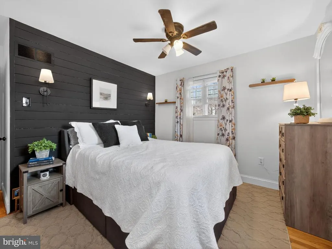
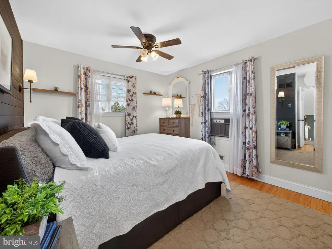
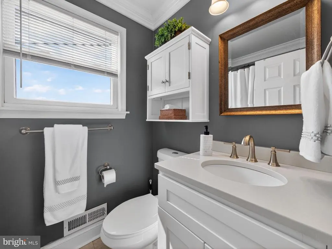
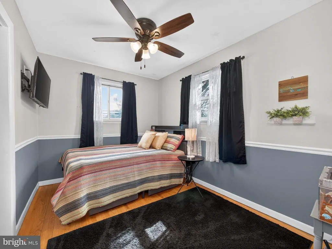
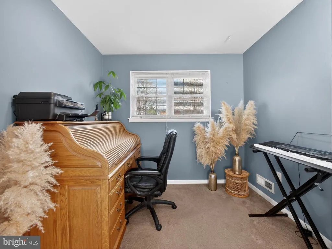
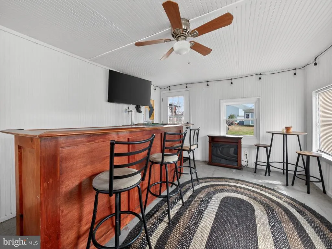
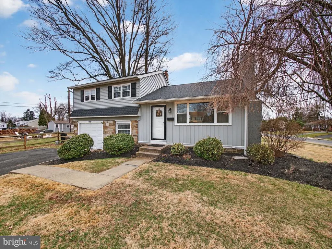
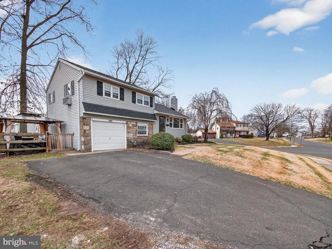
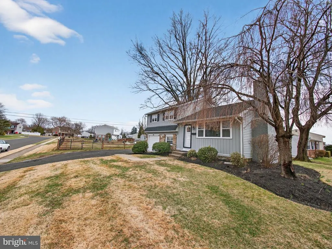
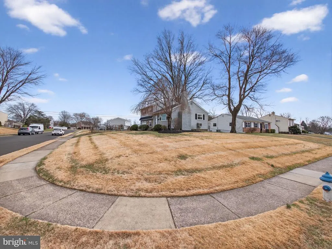
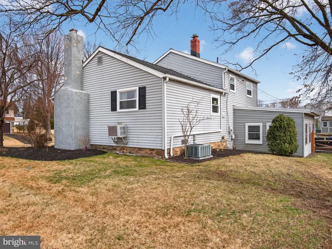
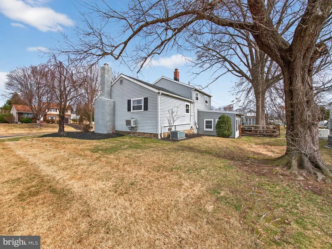
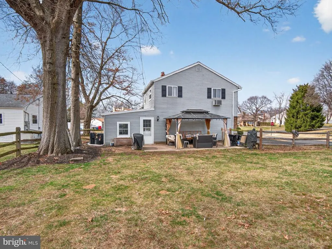
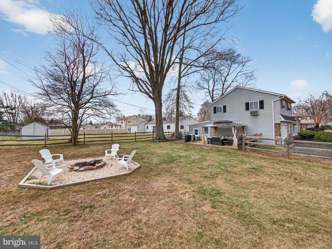
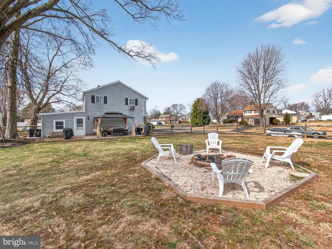
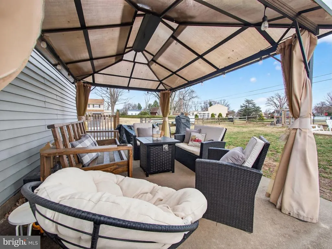
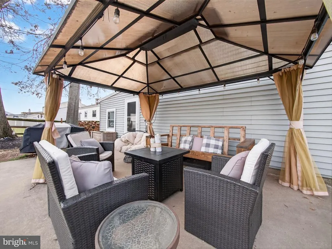
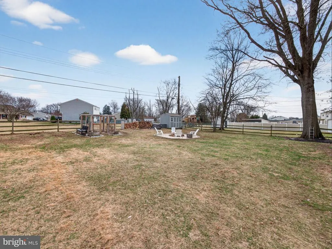
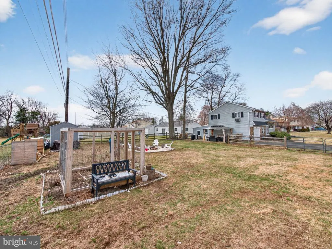
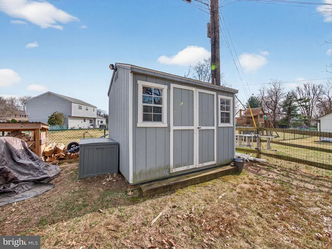
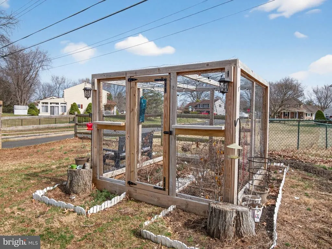
Welcome to 840 Walnut Rd in the desirable Rosewood Park neighborhood of Warminster Township. This beautifully updated 3-bedroom home blends bright interior spaces with comfortable indoor-outdoor living. The 2024 renovated kitchen is the heart of the home, featuring white shaker cabinetry, quartz counters, stainless steel appliances, a center island, recessed lighting, and a clean modern design that flows easily into the main living areas. The living room adds warmth with a classic brick fireplace, while the updated full bath and wood-look flooring give the home a fresh, cohesive feel. An enclosed Florida room with bar setup creates the perfect space for game days, casual evenings, or extra entertaining. Outside, the fully fenced backyard offers room to relax with a patio and dedicated fire pit areaideal for summer barbecues or cool fall nights. An attached 1-car garage and private driveway provide convenient off-street parking. Located just minutes from Warminster Community Park, Five Ponds Golf Club, the Shops at Valley Square, and nearby Doylestown Borough, youll enjoy boutique shopping, great restaurants, cozy coffee shops, and an easy commute with nearby regional rail and major roadways. From cozy nights by the fireplace to relaxed afternoons in the Florida room or evenings around the fire pit, 840 Walnut Rd is a home designed for everyday living. Maybe youre already home.
| Price History |
|---|
General Features
| Cooling | Central A/C |
|---|---|
| Tax Lot | 137 |
| Structure Type | Detached |
| Lot Size Square Feet | 9324.00 |
| Lot Size Units | Square Feet |
| City | WARMINSTER |
| Accessibility | None |
| Price Per Sq Ft Total AG | 316.02 |
| New Construction | No |
| Virtual Tour | https://www.zillow.com/view-imx/c92e02b0-83c2-4c73-8594-eb7ef981ad58?wl=true&setAttribution=mls&initialViewType=pano |
| Year Built | 1958 |
| Tax Assessed Value | 20400.0 |
| Living Area | 1392 |
| Zoning | R2 |
| Architectural Style | Split Level |
| Condo/Coop Association fee Y/N | No |
| County | BUCKS |
| Total SQFT | 1392 |
| Other Structures | Above Grade,Below Grade |
| Close Price | 468000.00 |
| HOA | No |
| Bathrooms Count Main Level | 0.00 |
| Property Type | Residential |
| Senior Community Y/N | No |
| Subdivision Name | ROSEWOOD PARK |
| Sewer | Public Sewer |
| Tax Year | 2025 |
| Buyer Financing | Conventional |
| Standard Status | Closed |
| Status | CLOSED |
| Vacation Rental Y/N | No |
| Possession | 0-30 Days CD |
| Tax Annual Amount | 4445.0 |
| Full Baths | 1 |
| Heating | Heat Pump(s) |
| Construction Materials | Frame |
| Cool Fuel | Electric |
| Garage Y/N | Yes |
| Year Built Source | Assessor |
| Levels | 3 |
| Directions | County Line to Gibson Ave to Walnut Rd. |
| MLS Area | Warminster Twp (10149) |
| Water Access Y/N | No |
| Garage Spaces | 1.00 |
| Ownership | Fee Simple |
| School District | CENTENNIAL |
Interior Features
| Total Fireplaces | 1 |
|---|---|
| Above Grade Finished Area | 1392 |
| Hot Water | Natural Gas |
| Fireplace Y/N | Yes |
| Basement (Y/N) | No |
| Bathrooms Full All Upper Levels | 1 |
| Below Grade Finished Area Unit Type | Square Feet |
| Total Bedrooms | 3 |
| Heating Y/N | Yes |
| Total Baths | 1 |
| Central Air Y/N | Yes |
| Bathrooms Count Upper Level 1 | 1.00 |
| Below Grade Unfin SQFT Source | Assessor |
| Above Grade Finished Area Source | Estimated |
| Below Grade Unfin Area Units | Square Feet |
| Bathrooms Full Upper Level 1 | 1 |
| Above Grade Finished Area Unit Type | Square Feet |
| Room Type | Living Room,Dining Room,Bedroom 2,Bedroom 3,Kitchen,Bedroom 1,Sun/Florida Room,Bonus Room |
| Bedrooms Count Upper Level 1 | 3 |
| Heating Fuel | Natural Gas |
| LivingAreaSource | Estimated |
| Above Grade Unfin Area Units | Square Feet |
| Below Grade Finished Area Source | Assessor |
| Bathrooms Count All Upper Levels | 1 |
| Bedrooms Count All Upper Levels | 3 |
Exterior Features
| Water Oriented Y/N | No |
|---|---|
| Total Parking Spaces | 4 |
| # of Attached Garage Spaces | 1 |
| Land Use Code | 1005 |
| Foundation Details | Block |
| Pool | No Pool |
| Lot Size Acres | 0.21 |
| Lot Size Source | Assessor |
| Lot Dimensions | 63.00 x 148.00 |
| ModificationTimestamp | 2026-05-06T00:01:15 |
| Inclusions | Refrigerator and washing machine as-is withj no monetary value |
| Navigable Water Y/N | No |
| Garage Features | Garage - Front Entry |
| Water View Y/N | No |
| Days on Market | 5 |
| Water Source | Public |
| LotDimensionsSource | Assessor |
| Waterfront Y/N | No |
| Type of Parking | Attached Garage,Driveway |
| Land Assessed Value | 5240.00 |
Amenities
- Foreclosure
- Views
- Short Sale
- New Construction
- Adult 55+
- Lease To Own
- No HOA Fees
- Furnished
- Primary On Main
- Air Conditioning
- Seller Finance
- Green
- Fixer Upper
- Horse
- Golf
- Fireplace
- Deck
- Garage
- Basement
- Pool
Property vs Single Family Average in 18974
Price
Taxes
Year Built
 © BRIGHT, All Rights Reserved
 All information deemed reliable but not guaranteed. All properties are subject to prior sale, change or withdrawal. Neither listing broker(s) or information provider(s) shall be responsible for any typographical errors, misinformation, misprints and shall be held totally harmless. Listing(s) information is provided for consumer's personal, non-commercial use and may not be used for any purpose other than to identify prospective properties consumers may be interested in purchasing. The data relating
