
Sold: Jul 23, 2026 - Primary on Main - Adult 55+
Address
83 Cedar Circle, Levittown, PA
Price
$ 520,000
Property Attributes
- MLS#PABU2117888
- TypeSingle Family
- Listing Status CLOSED
- CountyBUCKS
- CityLevittown
- AreaBristol Twp
- NeighborhoodGreenbrook
- Zip19055
- Style
- Year Built2024
- Taxes$ 7280
- Price$ 520,000
- Bedrooms3
- Full Bathrooms2
- Half Bathrooms1
- Sqr Footage1851
Data Source:
Bright MLS
Property Description
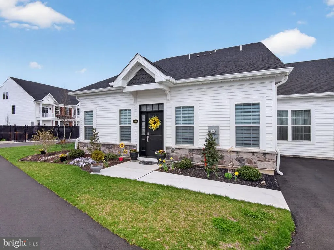
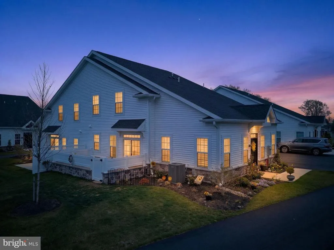
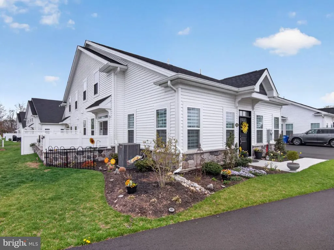
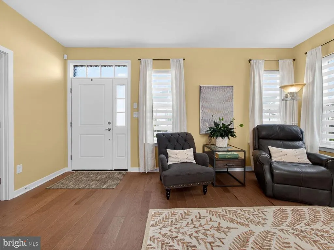
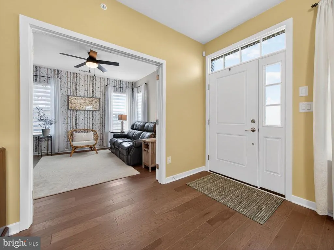
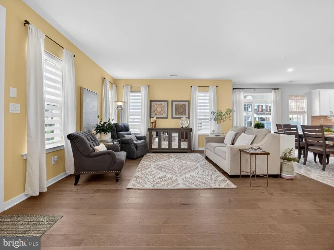
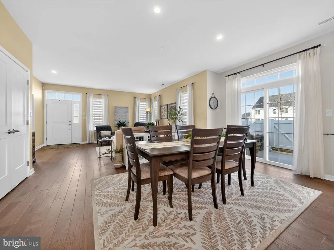
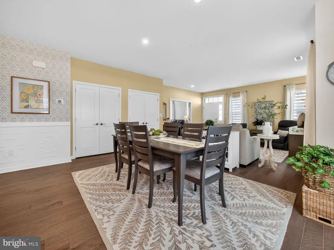
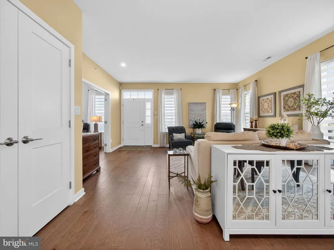
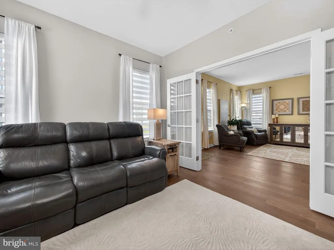
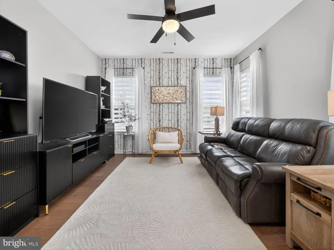
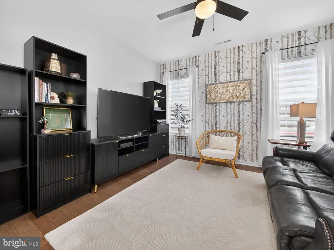
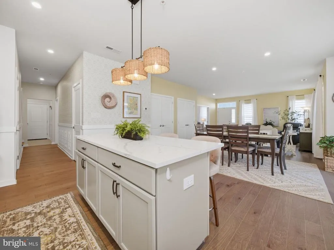
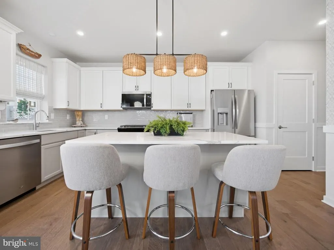
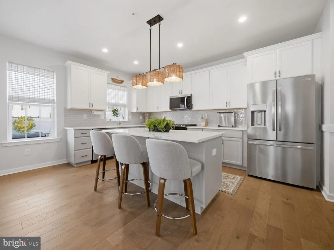
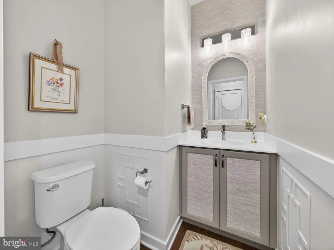
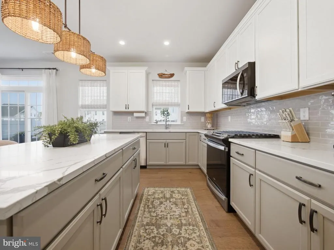
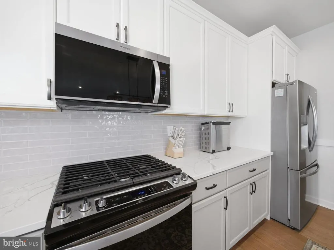
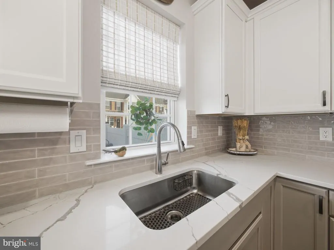
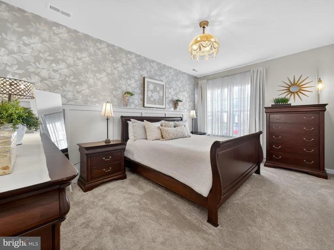
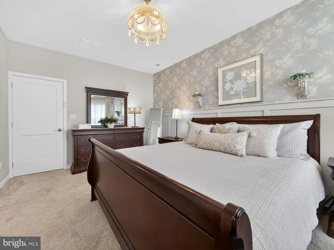
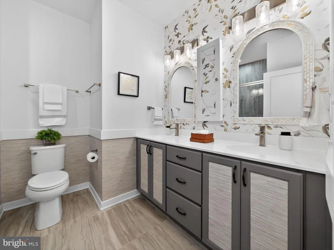
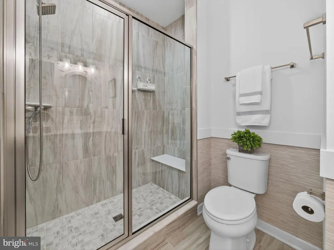
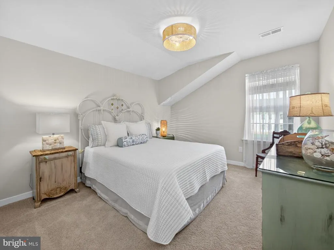
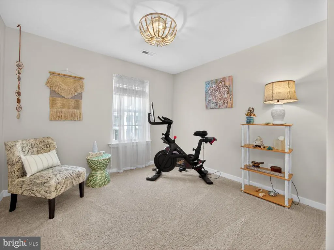
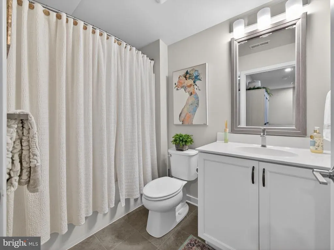
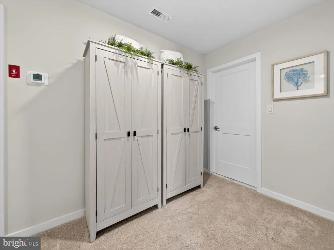
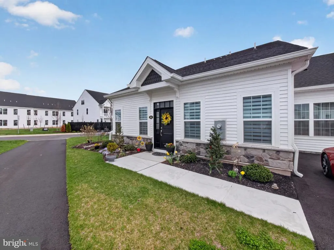
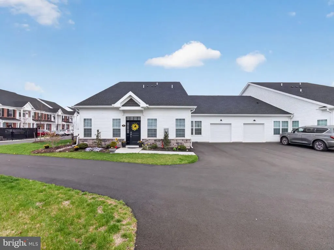
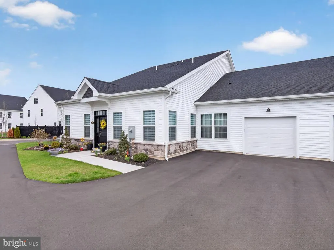
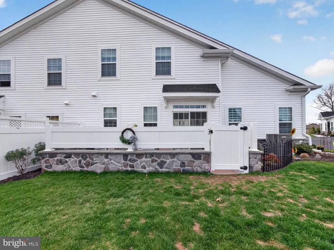
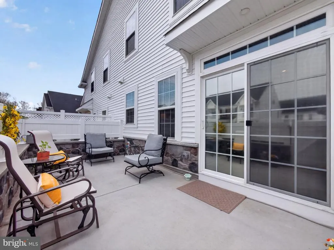
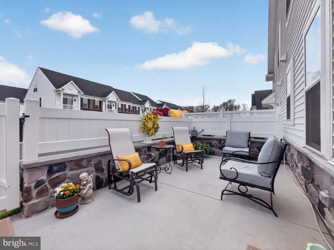
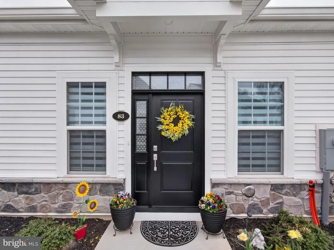
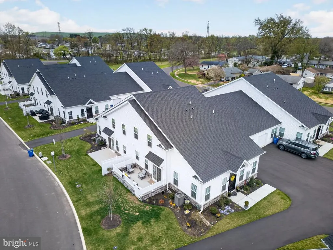
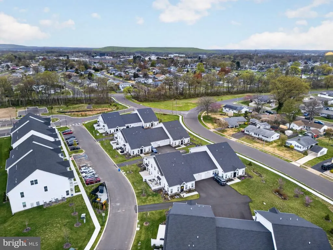
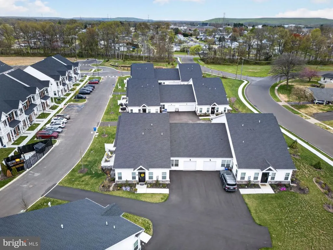
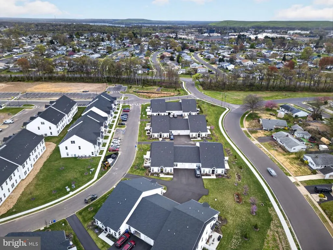
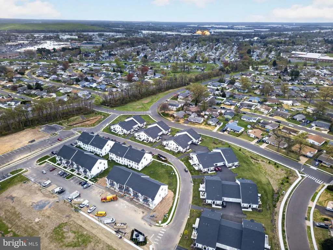
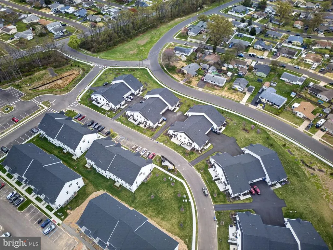
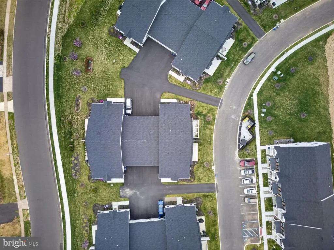
Welcome to 83 Cedar Circle in the new community of The Villas at Greenbrook. This beautiful home is the first resale in the development and only 1 year old. The home is light and bright throughout with soft neutral colors and loads of upgrades, including the 3rd bedroom. Custom moldings, window treatments, closet organizers, ceiling fans, alarm system, hardwood flooring, ceramic tiles, kitchen w/quarz counter tops and custom backsplash. Custom enclosed patio area for ultimate privacy. You want new but don't want to wait? You want new but with all the expensive details completed. You want to live near a wonderful riverside town with so much to offer - read the article for yourself in Bucks County Today or Phila Magazine. Welcome to 83 Cedar Circle... Maybe you are home already!
| Price History |
|---|
General Features
| Cooling | Central A/C |
|---|---|
| Builder Name | Deluca |
| Structure Type | Other |
| Historic Y/N | No |
| Lot Size Square Feet | 0.00 |
| Lease Considered Y/N | No |
| Lot Size Units | Square Feet |
| City | LEVITTOWN |
| Accessibility | 2+ Access Exits |
| Security Features | Security System |
| Acceptable Financing | Cash,Conventional |
| Price Per Sq Ft Total AG | 285.79 |
| New Construction | No |
| Virtual Tour | https://www.zillow.com/view-imx/92aa9f42-858d-42e1-a53c-a2c789c5642b?wl=true&setAttribution=mls&initialViewType=pano |
| Year Built | 2024 |
| Association Fee Includes | Common Area Maintenance,Pool(s),Road Maintenance,Snow Removal |
| Tax Assessed Value | 27150.0 |
| Living Area | 1851 |
| Zoning | R2 |
| Architectural Style | Other |
| Association Name | VILLA AT GREENBROOK COMMUNITY ASSOC. |
| Condo/Coop Association fee Y/N | No |
| County | BUCKS |
| Total SQFT | 1851 |
| Other Structures | Above Grade |
| Close Price | 520000.00 |
| HOA | Yes |
| Bathrooms Count Main Level | 2.00 |
| Property Type | Residential |
| Assoc Fee Paid Per | Monthly |
| Senior Community Y/N | Yes |
| Home Warranty Y/N | No |
| Property Condition | Excellent |
| Subdivision Name | GREENBROOK |
| Sewer | Public Sewer |
| Tax Year | 2026 |
| Electric | 200+ Amp Service |
| Association Amenities | Club House,Common Grounds,Fitness Center,Swimming Pool |
| Association Recreation Fee | No |
| Buyer Financing | Cash |
| Standard Status | Closed |
| Status | CLOSED |
| Roof | Shingle |
| Vacation Rental Y/N | No |
| Exclusions | Washer Dryer |
| Senior Community Age Req | 55 |
| Possession | 31-60 Days CD,61-90 Days CD |
| HOA Fee | 307.00 |
| Tax Annual Amount | 7280.0 |
| Full Baths | 2 |
| Heating | Forced Air |
| Construction Materials | Advanced Framing |
| Cool Fuel | Electric |
| Garage Y/N | Yes |
| Year Built Source | Estimated |
| Levels | 1.5 |
| Directions | Millcreek pkwy to Haines to Farmbrook to Oak to Cedar |
| MLS Area | Bristol Twp (10105) |
| Bathrooms Full Main Level | 1 |
| Water Access Y/N | No |
| Garage Spaces | 1.00 |
| Ownership | Fee Simple |
| School District | BRISTOL TOWNSHIP |
Interior Features
| Bathrooms Half Main Level | 1 |
|---|---|
| Above Grade Finished Area | 1851 |
| Hot Water | Electric |
| Window Features | Energy Efficient |
| Basement (Y/N) | No |
| Bathrooms Full All Upper Levels | 1 |
| Total Bedrooms | 3 |
| Heating Y/N | Yes |
| Total Baths | 3 |
| Central Air Y/N | Yes |
| Interior Amenities | Carpet,Ceiling Fan(s),Crown Moldings,Dining Area,Entry Level Bedroom,Kitchen - Eat-In,Kitchen - Gourmet,Kitchen - Island,Recessed Lighting,Primary Bath(s),Upgraded Countertops,Walk-in Closet(s),Windo |
| Bathrooms Count Upper Level 1 | 1.00 |
| Above Grade Finished Area Source | Estimated |
| Main Level Bedrooms | 1 |
| Bathrooms Full Upper Level 1 | 1 |
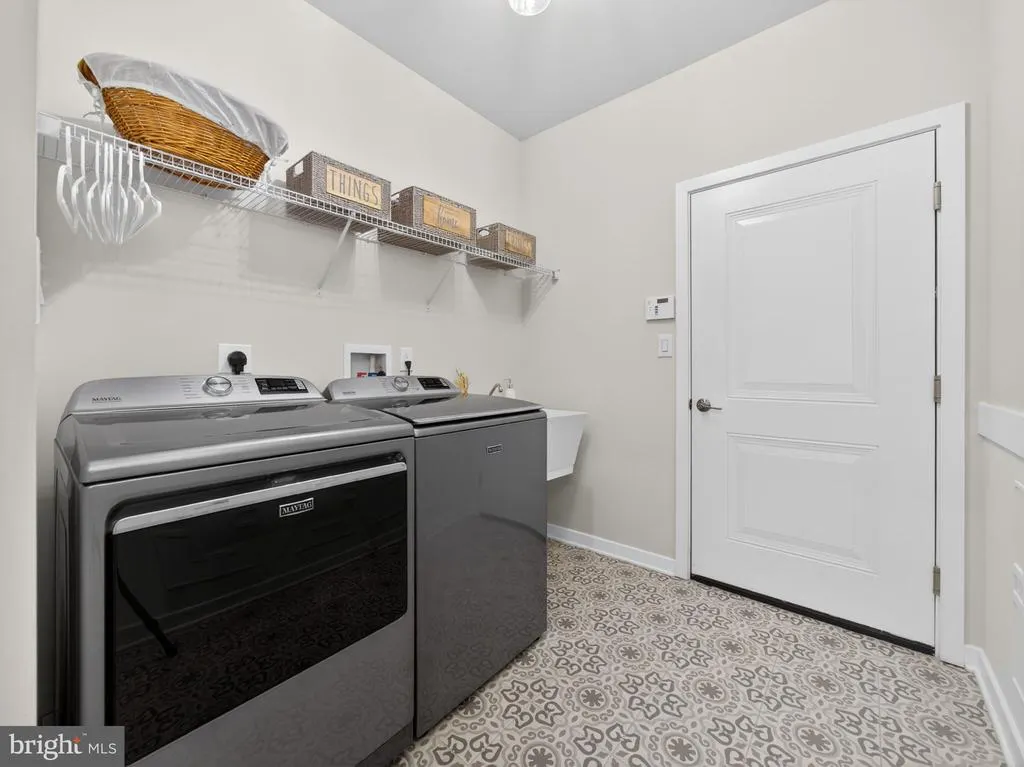
| Laundry Type | Main Floor |
| Above Grade Finished Area Unit Type | Square Feet |
| Room Type | Dining Room,Bedroom 2,Bedroom 3,Kitchen,Bedroom 1,Study,Great Room,Bathroom 2,Attic |
| Bedrooms Count Upper Level 1 | 2 |
| Heating Fuel | Propane - Owned |
| LivingAreaSource | Estimated |
| Flooring | Ceramic Tile,Hardwood,Carpet |
| Bathrooms Count All Upper Levels | 1 |
| Half Baths | 1 |
| Bedrooms Count All Upper Levels | 2 |
Exterior Features
| Exterior Amenities | Extensive Hardscape |
|---|---|
| Water Oriented Y/N | No |
| Total Parking Spaces | 1 |
| # of Attached Garage Spaces | 1 |
| Horse Y/N | No |
| Pool | Yes - Community |
| Lot Size Acres | 0.00 |
| Builder Model | Manchester |
| Lot Size Source | Estimated |
| Spa | No |
| ModificationTimestamp | 2026-07-23T12:29:17 |
| Navigable Water Y/N | No |
| Fencing | Masonry/Stone |
| Parking Features | Asphalt Driveway |
| Garage Features | Inside Access |
| Water View Y/N | No |
| Days on Market | 49 |
| Water Source | Public |
| Waterfront Y/N | No |
| Type of Parking | Attached Garage |
Amenities
- Foreclosure
- Views
- Short Sale
- New Construction
- Adult 55+
- Lease To Own
- No HOA Fees
- Furnished
- Primary On Main
- Air Conditioning
- Seller Finance
- Green
- Fixer Upper
- Horse
- Golf
- Fireplace
- Deck
- Garage
- Basement
- Pool
Property vs Single Family Average in 19055
Price
Taxes
Year Built
 © BRIGHT, All Rights Reserved
 All information deemed reliable but not guaranteed. All properties are subject to prior sale, change or withdrawal. Neither listing broker(s) or information provider(s) shall be responsible for any typographical errors, misinformation, misprints and shall be held totally harmless. Listing(s) information is provided for consumer's personal, non-commercial use and may not be used for any purpose other than to identify prospective properties consumers may be interested in purchasing. The data relating
