
Price Reduction - Primary on Main
Address
105 Queen Lily Road, Levittown, PA
Price
$ 465,000
Property Attributes
- MLS#PABU2130002
- TypeSingle Family
- Listing Status ACTIVE
- CountyBUCKS
- CityLevittown
- AreaMiddletown Twp
- NeighborhoodQuincy Hollow
- Zip19057
- StyleCape Cod
- Year Built1956
- Taxes$ 4790
- Price$ 465,000
- Bedrooms4
- Full Bathrooms1
- Half Bathrooms1
- Sqr Footage1770
- Lot Size0.16 Acres
Data Source:
Bright MLS
Property Description
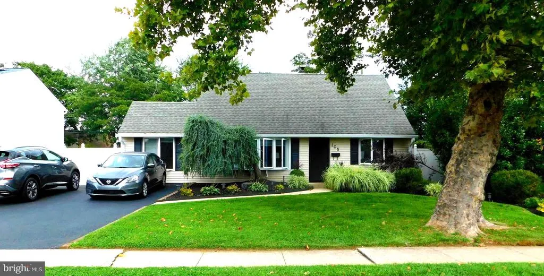
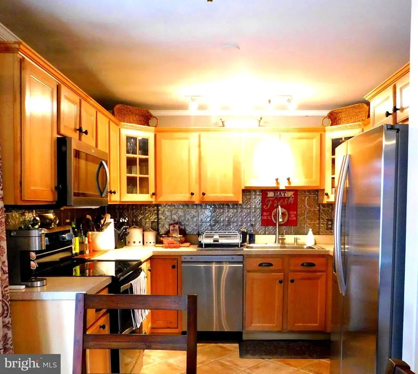
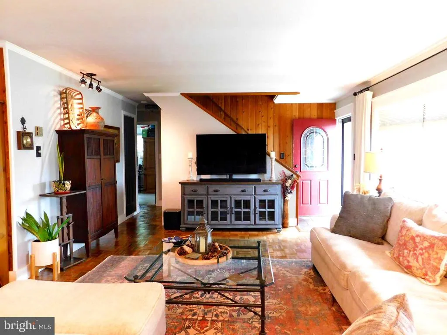
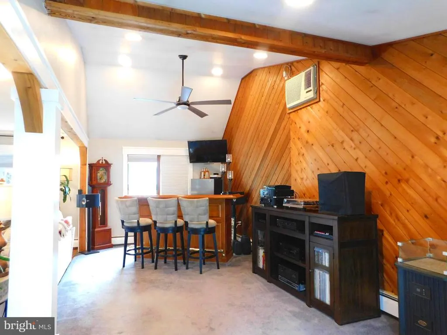
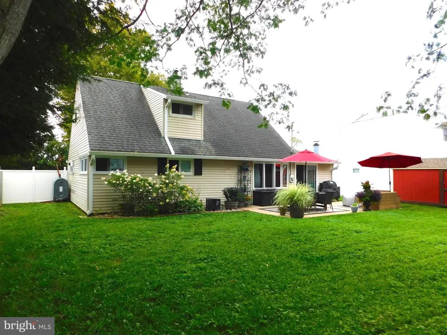
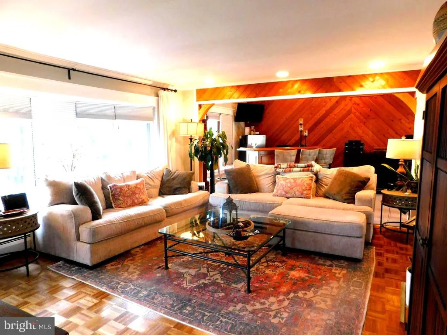
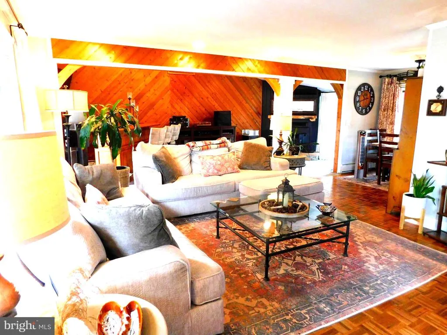
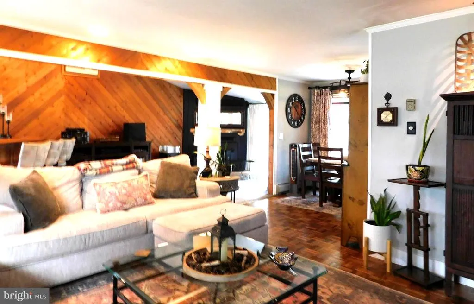
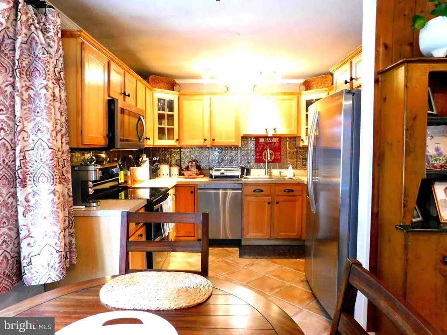
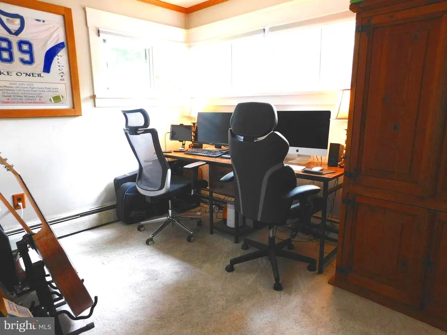
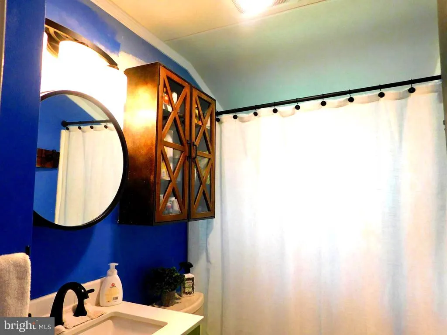
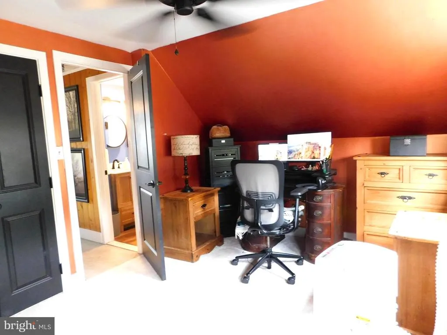
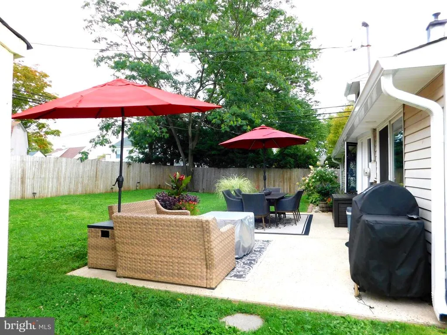
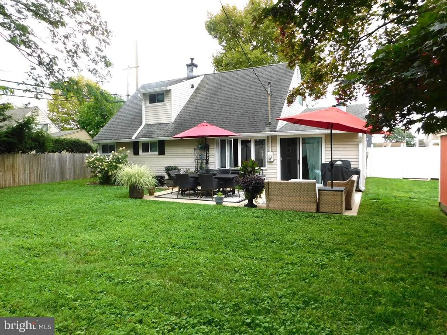
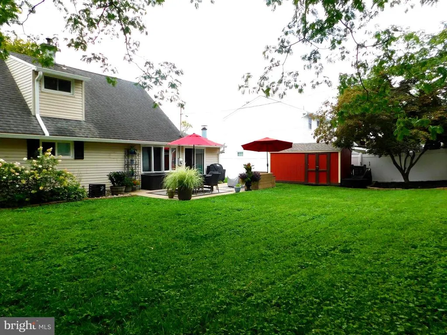
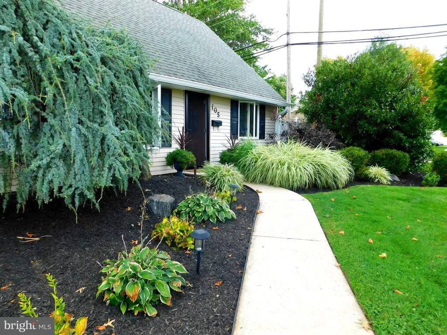
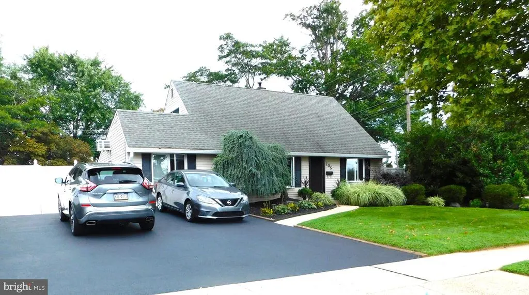
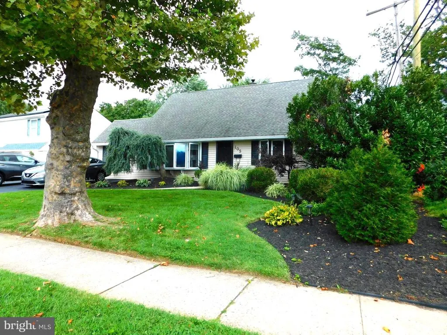
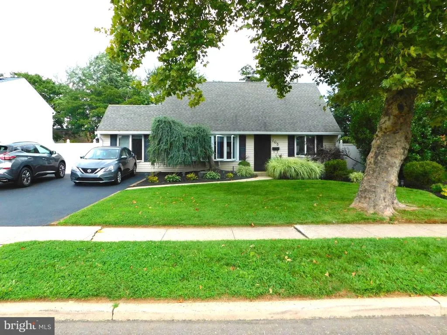
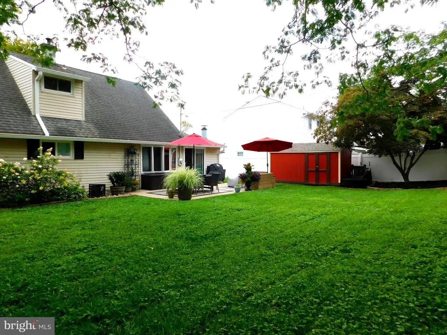
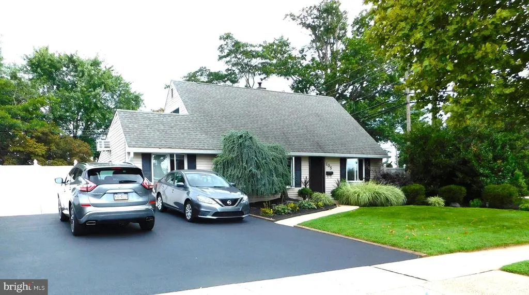
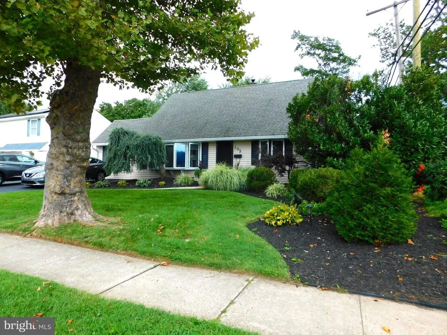
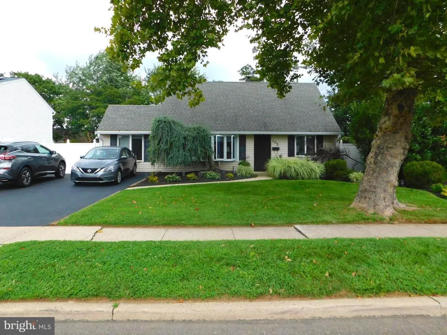
This is the one youve been waiting for! Warm and inviting, this beautifully remodeled 4-bedroom, 1-bath Jubilee offers comfort, character, and plenty of living space. The lushly landscaped front yard features a double driveway and welcoming curb appeal which displays newer gutters and soffits. Inside, the living room showcases a beautiful bow window, hardwood parquet flooring, crown molding, and recessed and track lighting. Newer windows throughout provide added comfort and natural light. The converted garage is a fantastic bonus living space featuring a cathedral ceiling, a pellet stove saving on heating costs, recessed lighting, ceiling fan, cedar-planked walls, casement window, and a beautiful Andersen sliding door leading to the backyard. The remodeled kitchen offers ceramic tile flooring, a built-in dishwasher, and plenty of functionality. Convenient downstairs laundry is located in the half bath. All appliances are included. Step outside to your own tranquil oasis. The beautifully landscaped backyard features a spacious patio, perfect for relaxing or entertaining, along with a large storage shed for additional storage. Located in the highly desirable Neshaminy School District, this wonderful home is ready to welcome its next owner.
| Elementary School | Middle School | High School |
|---|---|---|
| Walter Miller Elementary School | Carl Sandburg Middle School | Neshaminy High School |
| Price History | |
|---|---|
| 8/27/2026 | Listed $475,000 |
| 9/11/2026 | 3$465,000 |
General Features
| Living Area | 1770 |
|---|---|
| Sewer | Public Sewer |
| Heating | Baseboard - Hot Water |
| Cooling | Wall Unit |
| Possession | Settlement |
| Zoning | R2 |
| Architectural Style | Cape Cod |
| Construction Materials | Frame |
| School District | NESHAMINY |
| Exclusions | Bar |
| Year Built | 1956 |
| Levels | 2 |
| Tax Year | 2026 |
| Ownership | Fee Simple |
| Cool Fuel | None |
| Accessibility | None |
| County | BUCKS |
| New Construction | No |
| Property Type | Residential |
| HOA | No |
| Subdivision Name | QUINCY HOLLOW |
| Garage Y/N | No |
| Water Access Y/N | No |
| Other Structures | Above Grade,Below Grade |
| Full Baths | 1 |
| Status | ACTIVE |
| Directions | New Falls Rd to Quarry Rd to Queen Lily Rd |
| City | LEVITTOWN |
| Senior Community Y/N | No |
| MLS Area | Middletown Twp (10122) |
| Lot Size Units | Square Feet |
| Lot Size Square Feet | 7000.00 |
| Tax Assessed Value | 18990.0 |
| Tax Annual Amount | 4790.0 |
| Structure Type | Detached |
| Condo/Coop Association fee Y/N | No |
| Bathrooms Full Main Level | 1 |
| Bathrooms Count Main Level | 2.00 |
| Price Per Sq Ft Total AG | 262.71 |
| Acceptable Financing | Cash,Conventional,FHA,VA |
| Vacation Rental Y/N | No |
| Total SQFT | 1770 |
| Standard Status | Active |
| Year Built Source | Assessor |
| Tax Lot | 040 |
Interior Features
| Interior Amenities | Ceiling Fan(s),Entry Level Bedroom,Family Room Off Kitchen |
|---|---|
| Heating Fuel | Oil |
| Total Fireplaces | 1 |
| Hot Water | Oil |
| Basement (Y/N) | No |
| Heating Y/N | Yes |
| Fireplace Y/N | Yes |
| Above Grade Finished Area | 1770 |
| Half Baths | 1 |
| Central Air Y/N | No |
| Total Bedrooms | 4 |
| Main Level Bedrooms | 4 |
| Below Grade Finished Area Unit Type | Square Feet |
| LivingAreaSource | Estimated |
| Below Grade Unfin Area Units | Square Feet |
| Below Grade Unfin SQFT Source | Assessor |
| Below Grade Finished Area Source | Assessor |
| Bathrooms Half Main Level | 1 |
| Above Grade Finished Area Source | Estimated |
| Above Grade Finished Area Unit Type | Square Feet |
| Total Baths | 2 |
Exterior Features
| Pool | No Pool |
|---|---|
| Water Source | Public |
| Inclusions | Washer,Dryer,Refrigerator,Dishwasher,A/C units,Pellet Stove,Disposal |
| Type of Parking | Driveway |
| Land Use Code | 1001 |
| Foundation Details | Slab |
| Water View Y/N | No |
| Lot Dimensions | 70.00 x 100.00 |
| Lot Size Acres | 0.16 |
| Lot Size Source | Assessor |
| Waterfront Y/N | No |
| Land Assessed Value | 3720.00 |
| Navigable Water Y/N | No |
| Water Oriented Y/N | No |
| LotDimensionsSource | Assessor |
Amenities
- Foreclosure
- Views
- Short Sale
- New Construction
- Adult 55+
- Lease To Own
- No HOA Fees
- Furnished
- Primary On Main
- Air Conditioning
- Seller Finance
- Green
- Fixer Upper
- Horse
- Golf
- Fireplace
- Deck
- Garage
- Basement
- Pool
Property vs Single Family Average in 19057
Price
Taxes
Year Built
Visits
 © BRIGHT, All Rights Reserved
 All information deemed reliable but not guaranteed. All properties are subject to prior sale, change or withdrawal. Neither listing broker(s) or information provider(s) shall be responsible for any typographical errors, misinformation, misprints and shall be held totally harmless. Listing(s) information is provided for consumer's personal, non-commercial use and may not be used for any purpose other than to identify prospective properties consumers may be interested in purchasing. The data relating
