
Open House Sat, Sep 19th 11:00 AM - 12:00 PM - No HOA Fees
Address
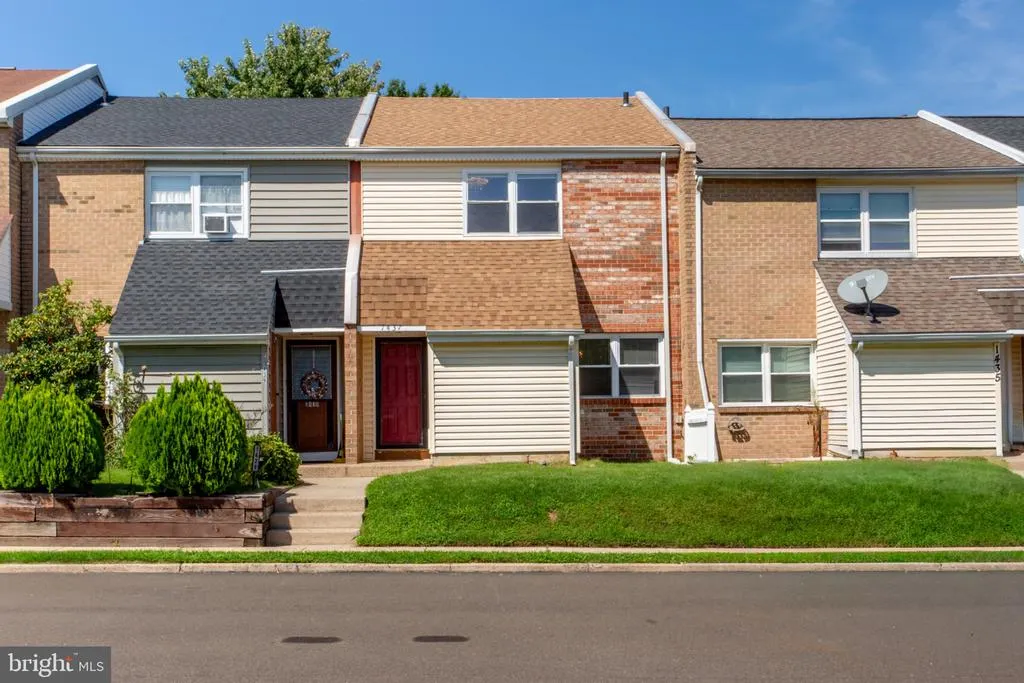
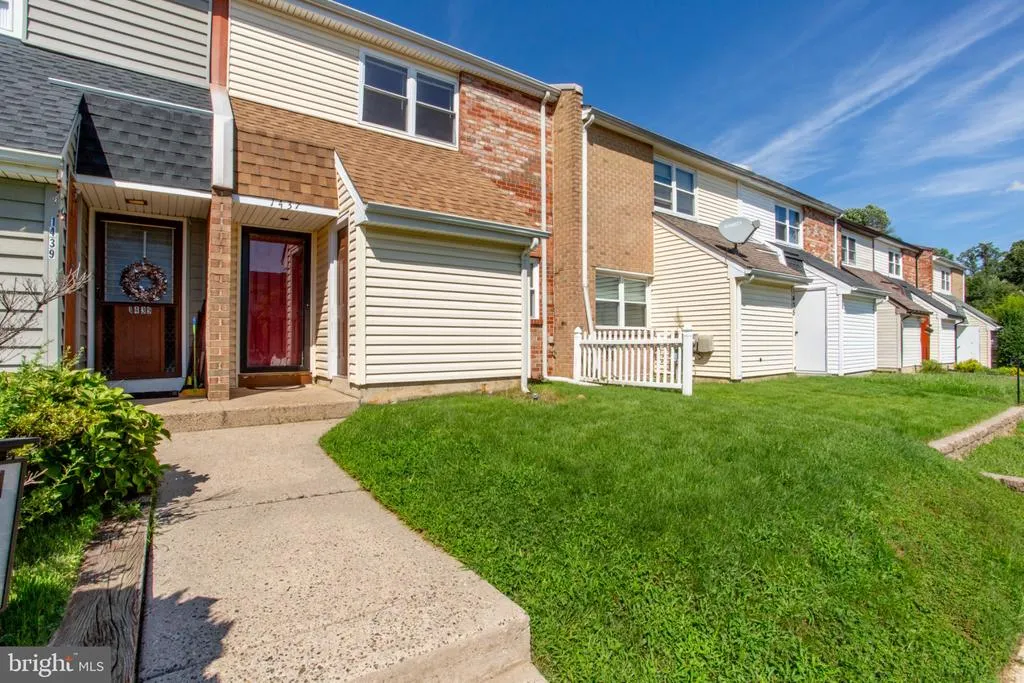
1437 Atterbury Way, Bensalem, PA
Price
$ 379,900
Property Attributes
- MLS#PABU2130222
- TypeTownhouse
- Listing Status ACTIVE
- CountyBUCKS
- CityBensalem
- AreaBensalem Twp
- NeighborhoodJudson Mdws
- Zip19020
- StyleStraight Thru
- Year Built1976
- Taxes$ 5015
- Price$ 379,900
- Bedrooms3
- Full Bathrooms2
- Half Bathrooms1
- Sqr Footage1788
- Lot Size0.05 Acres
Data Source:
Bright MLS
Property Description
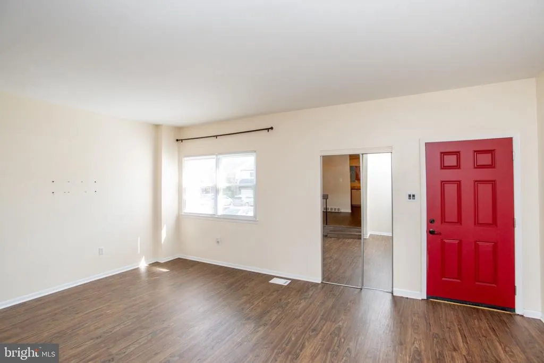
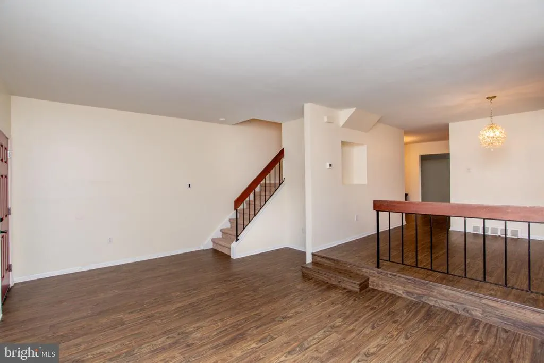
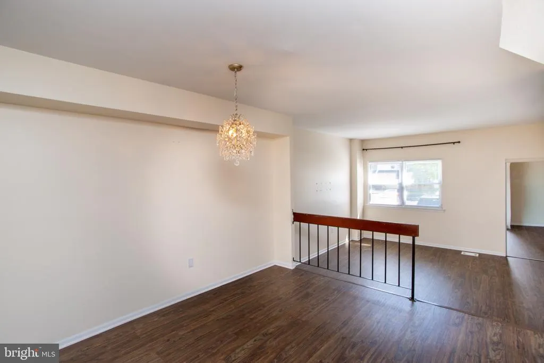
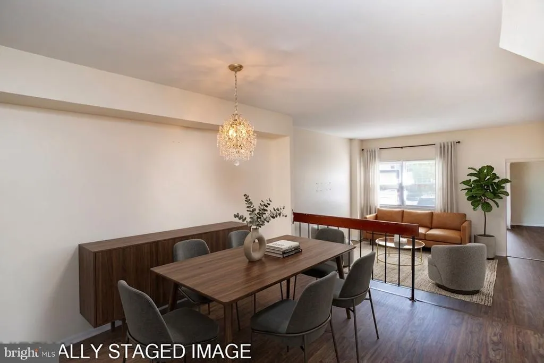
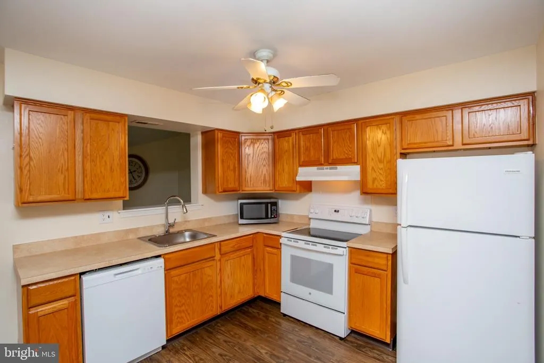
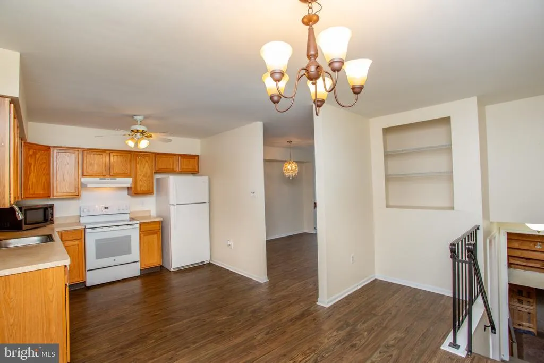
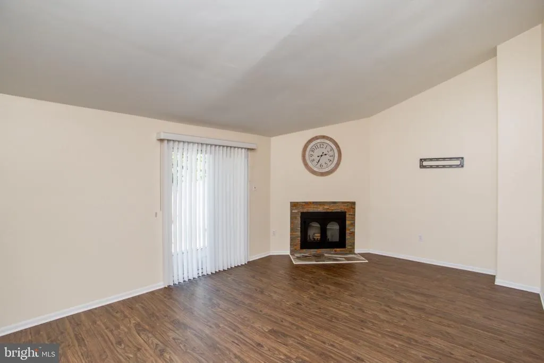
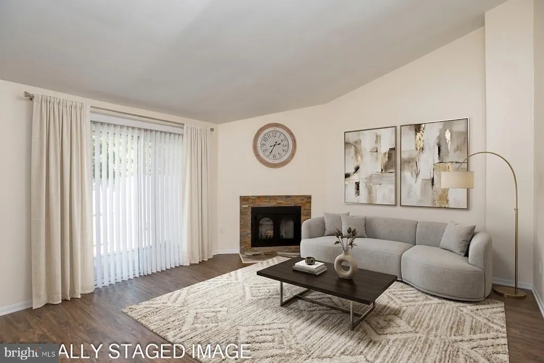
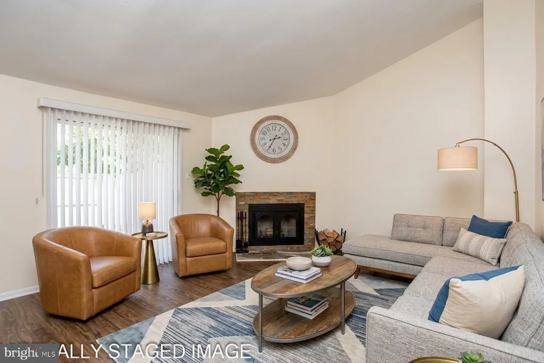
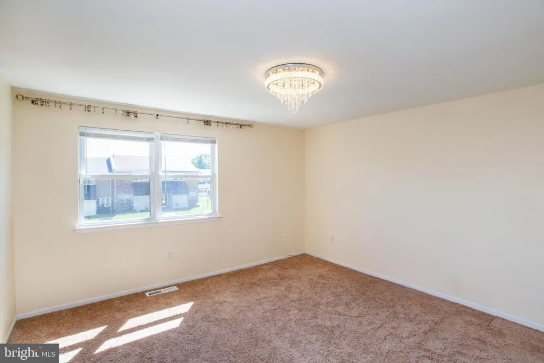
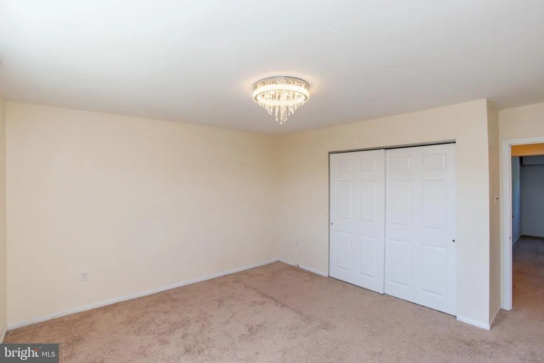
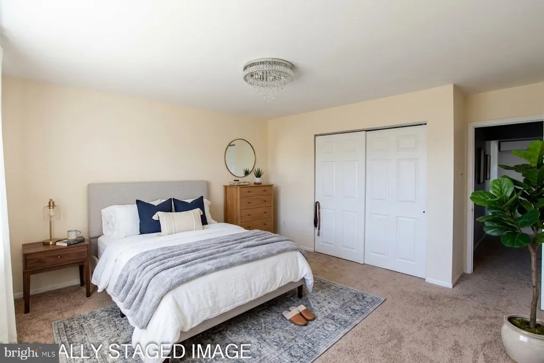
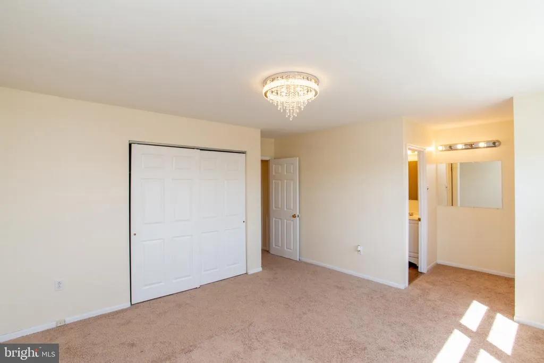
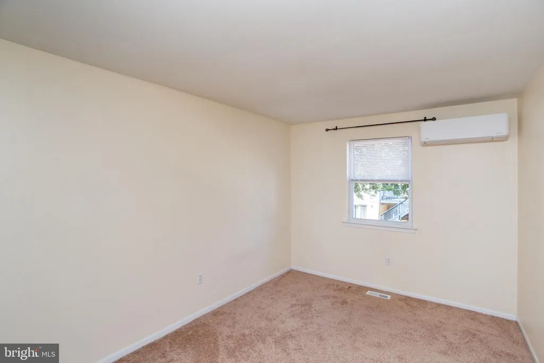
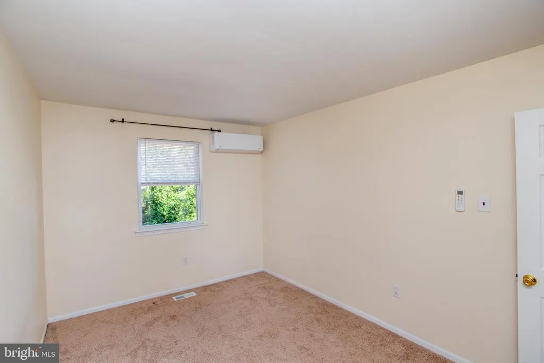
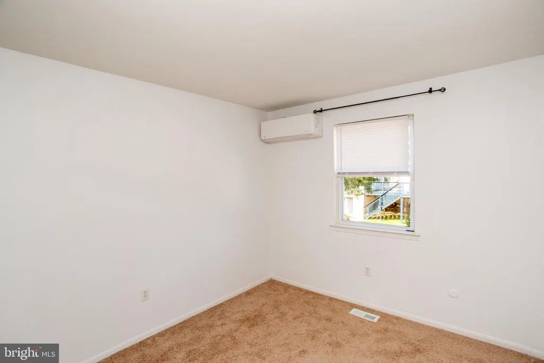
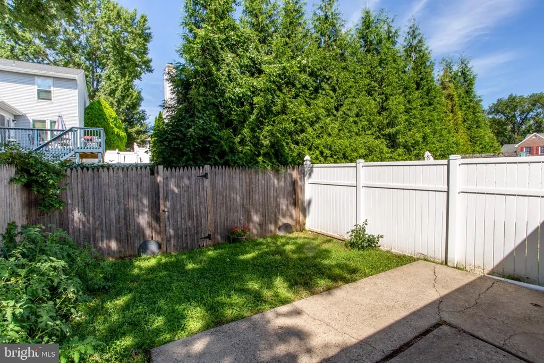
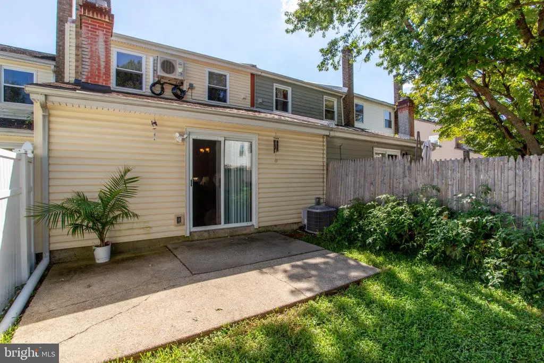
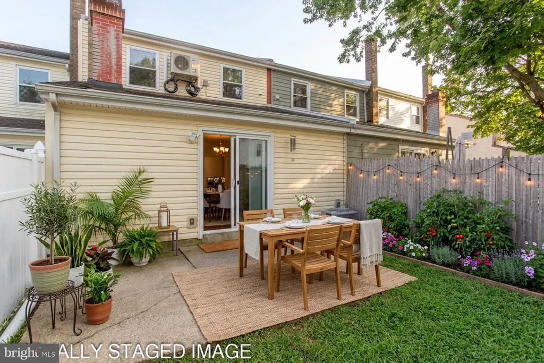
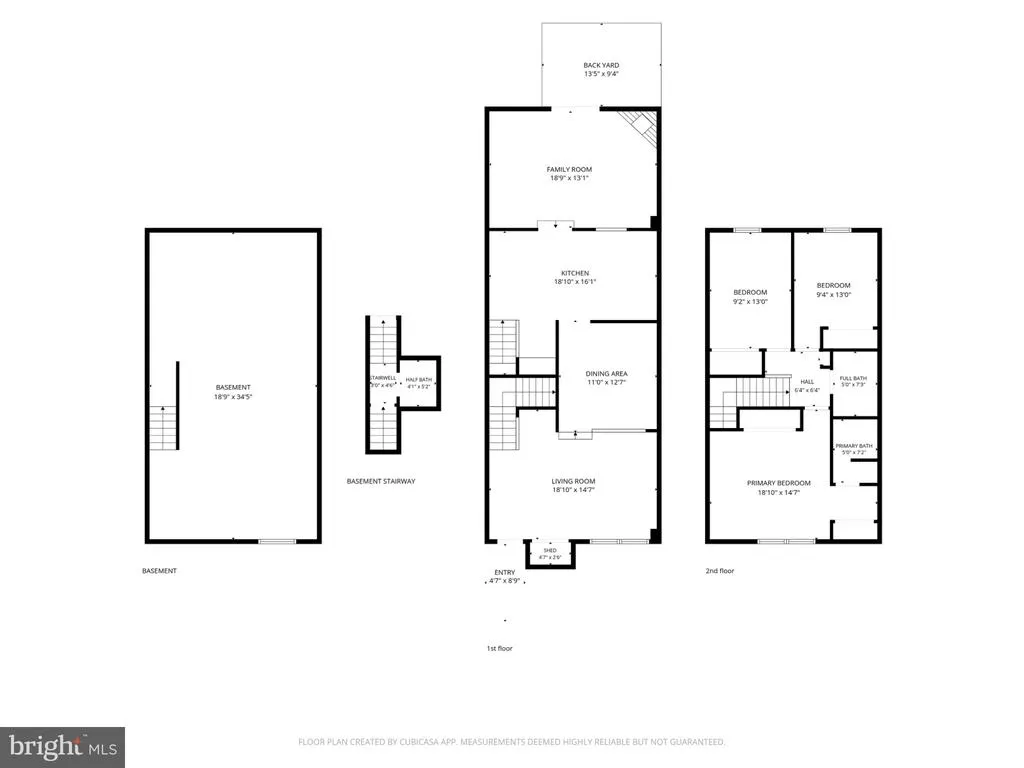
Welcome to Judson Meadows! This charming 3-bedroom, 2.5-bathroom townhouse features a traditional straight-through layout that offers a comfortable and functional flow from front to back. As you enter, youre welcomed into a spacious living room that leads naturally into the dining room and then into the well-appointed kitchen. Continuing toward the rear of the home, the inviting family room features a wood-burning fireplace and sliding glass doors that open directly to the backyardcreating a wonderful space for relaxing, entertaining, and enjoying the outdoors. A conveniently located half bathroom on the first level, near the basement stairs, adds functionality for everyday living and guests. Upstairs, youll find three spacious bedrooms, including a private primary suite with a dedicated primary bathroom and double closets. The two secondary bedrooms feature brand-new wall-mounted mini-split units, providing individualized comfort throughout the seasons. Recent major improvements offer added peace of mind, including a **brand-new roof, new water heater, and new heating system**. The unfinished basement provides abundant storage and potential for future customization. Outside, enjoy a low-maintenance lot and private backyard with convenient access from the family room. Additional highlights include a blend of carpeting and luxury vinyl plank flooring throughout and secure storage. Conveniently located just minutes from commuter rail and bus stops, this home offers an appealing combination of comfort, convenience, and value. **Move right in and make this welcoming Judson Meadows townhouse your own!**
| Price History | |
|---|---|
| 9/4/2026 | Listed $379,900 |
General Features
| Living Area | 1788 |
|---|---|
| Sewer | Public Sewer |
| Heating | Forced Air |
| Cooling | Central A/C,Ductless/Mini-Split |
| Utilities | Electric Available,Sewer Available,Water Available |
| Possession | Settlement |
| Roof | Pitched,Shingle |
| Appliances | Dishwasher,Refrigerator,Stove,Washer,Water Heater,Dryer,Microwave |
| Zoning | R3 |
| Association Fee Includes | None |
| Patio/Porch Features | Patio(s) |
| Architectural Style | Straight Thru |
| Construction Materials | Frame |
| School District | BENSALEM TOWNSHIP |
| Year Built | 1976 |
| Electric | 100 Amp Service |
| Levels | 2 |
| Tax Year | 2026 |
| Ownership | Fee Simple |
| Cool Fuel | Electric |
| Accessibility | None |
| County | BUCKS |
| New Construction | No |
| Property Type | Residential |
| Association Amenities | None |
| HOA | No |
| Subdivision Name | JUDSON MDWS |
| Facing Direction | South |
| Garage Y/N | No |
| Water Access Y/N | No |
| Other Structures | Above Grade,Below Grade |
| Transportation | Commuter Rail Station 1 to 5 miles,Bus Stop less than 1 mile |
| Total Rooms | 6 |
| Full Baths | 2 |
| Status | ACTIVE |
| Directions | Make a left onto Atterbury Way from Judson Dr E. Property is on the right. |
| City | BENSALEM |
| Disclosures | None |
| Senior Community Y/N | No |
| MLS Area | Bensalem Twp (10102) |
| Lot Size Units | Square Feet |
| Lot Size Square Feet | 2000.00 |
| Tax Assessed Value | 20760.0 |
| Tax Annual Amount | 5015.0 |
| Home Warranty Y/N | No |
| Property Condition | Good |
| Structure Type | Interior Row/Townhouse |
| Floors In Unit Count | 2 |
| Condo/Coop Association fee Y/N | No |
| Bathrooms Count Main Level | 1.00 |
| Price Per Sq Ft Total AG | 212.47 |
| Acceptable Financing | Cash,Conventional,FHA,VA |
| Avg. Electric Per Month | 105.0 |
| Historic Y/N | No |
| Lease Considered Y/N | No |
| Vacation Rental Y/N | No |
| Virtual Tour | https://iplayerhd.com/player/video/6658c677-529e-4964-a699-1277f13be455/share |
| Avg. Water Per Month | 75.0 |
| Total SQFT | 1788 |
| Location Type | Suburban |
| Standard Status | Active |
| Year Built Source | Assessor |
| Tax Lot | 158 |
| Association Recreation Fee | No |
Interior Features
| Interior Amenities | Breakfast Area,Built-Ins,Carpet,Dining Area,Family Room Off Kitchen,Primary Bath(s) |
|---|---|
| Heating Fuel | Oil |
| Basement | Full,Sump Pump,Unfinished |
| Flooring | Carpet,Luxury Vinyl Plank |
| Total Fireplaces | 1 |
| Fireplace Features | Wood |
| Hot Water | Electric |
| Total Stories | 2 |
| Basement (Y/N) | Yes |
| Heating Y/N | Yes |
| Fireplace Y/N | Yes |
| Above Grade Finished Area | 1788 |
| Half Baths | 1 |
| Central Air Y/N | Yes |
| Total Bedrooms | 3 |
| Entry Level | 1 |
| Below Grade Finished Area Unit Type | Square Feet |
| LivingAreaSource | Assessor |
| Laundry Type | Basement |
| Below Grade Unfin Area Units | Square Feet |
| Below Grade Finished Area Source | Assessor |
| Bedrooms Count All Upper Levels | 3 |
| Bedrooms Count Upper Level 1 | 3 |
| Bathrooms Half Main Level | 1 |
| Bathrooms Full Upper Level 1 | 2 |
| Bathrooms Full All Upper Levels | 2 |
| Bathrooms Count Upper Level 1 | 2.00 |
| Bathrooms Count Lower Level 1 | 0.00 |
| Bathrooms Count All Upper Levels | 2 |
| Above Grade Finished Area Source | Assessor |
| Above Grade Finished Area Unit Type | Square Feet |
| Total Baths | 3 |
| Avg. Heating Oil Per Month | 58.33 |
Exterior Features
| Exterior Amenities | Secure Storage |
|---|---|
| Pool | No Pool |
| Parking Features | Public |
| Lot Features | Rear Yard |
| Water Source | Public |
| Inclusions | All appliances including refrigerator,stove,microwave,dishwasher,washer/ dryer. In addition to building materials (wood flooring and porcelain tiles). |
| Type of Parking | On Street |
| Land Use Code | 1006 |
| Foundation Details | Concrete Perimeter |
| Spa | No |
| Water View Y/N | No |
| Lot Dimensions | 20.00 x 100.00 |
| Lot Size Acres | 0.05 |
| Lot Size Source | Assessor |
| Waterfront Y/N | No |
| Door Features | Sliding Glass |
| Horse Y/N | No |
| Land Assessed Value | 2000.00 |
| Navigable Water Y/N | No |
| Water Oriented Y/N | No |
Amenities
- Foreclosure
- Views
- Short Sale
- New Construction
- Adult 55+
- Lease To Own
- No HOA Fees
- Furnished
- Pets
- Primary On Main
- Air Conditioning
- Seller Finance
- Green
- Fixer Upper
- Horse
- Golf
- Fireplace
- Deck
- Garage
- Basement
- Pool
Property vs Townhouse Average in 19020
Price
Taxes
Year Built
Visits
 © BRIGHT, All Rights Reserved
 All information deemed reliable but not guaranteed. All properties are subject to prior sale, change or withdrawal. Neither listing broker(s) or information provider(s) shall be responsible for any typographical errors, misinformation, misprints and shall be held totally harmless. Listing(s) information is provided for consumer's personal, non-commercial use and may not be used for any purpose other than to identify prospective properties consumers may be interested in purchasing. The data relating
