
Open House Fri, Sep 18th 5:00 PM - 7:00 PM - Views - Golf Course
Address
2205 Sunnyvale, Pennsburg, PA
Price
$ 599,000
Property Attributes
- MLS#PAMC2194406
- TypeSingle Family
- Listing Status ACTIVE
- CountyMONTGOMERY
- CityPennsburg
- AreaUpper Hanover Twp
- NeighborhoodNorthgate
- Zip18073
- StyleColonial
- Year Built2020
- Taxes$ 6293
- Price$ 599,000
- Bedrooms4
- Full Bathrooms2
- Half Bathrooms1
- Sqr Footage3312
- Lot Size0.16 Acres
Data Source:
Bright MLS
Property Description
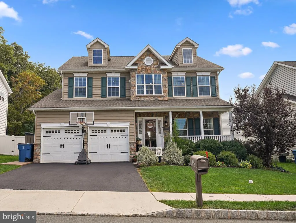
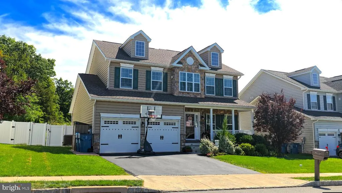
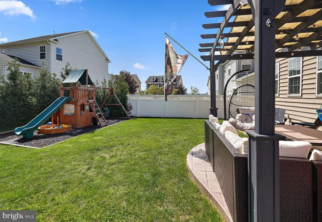
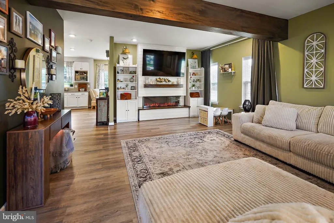
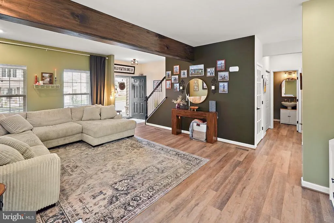
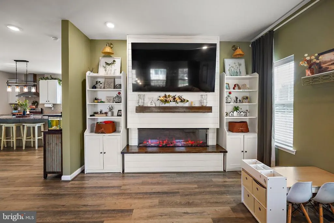
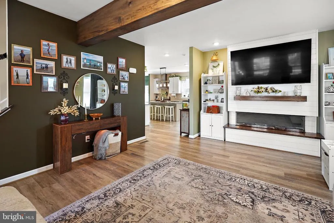
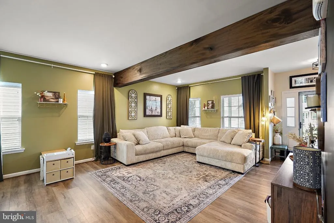
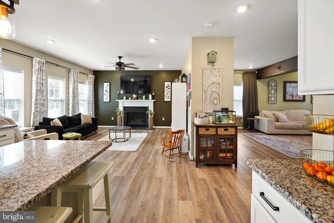
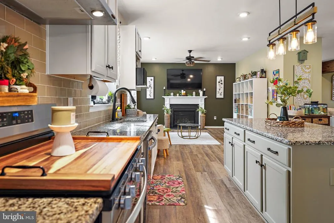
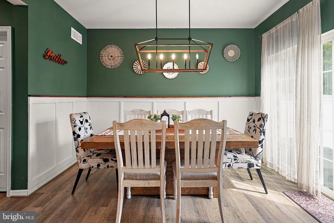
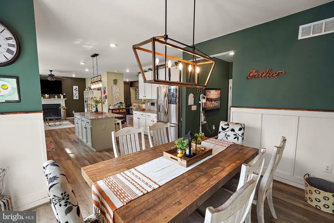
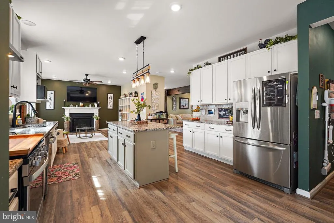
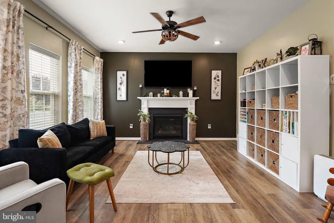
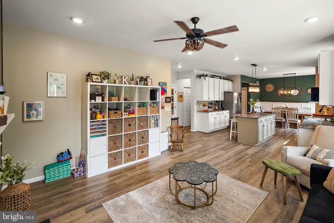
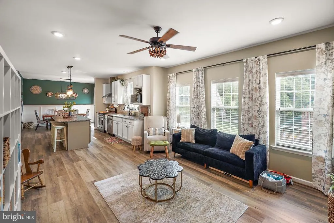
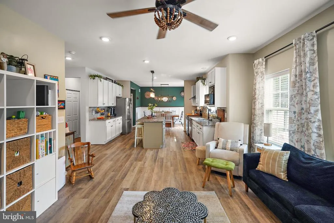
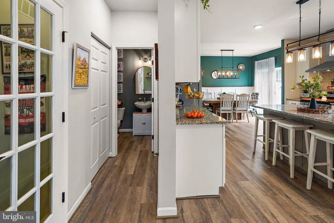
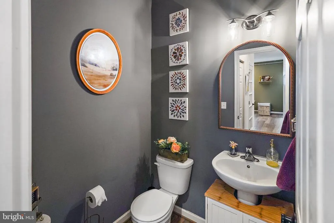
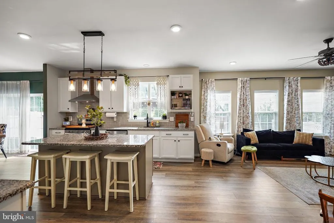
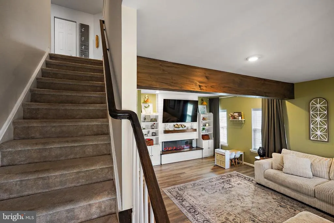
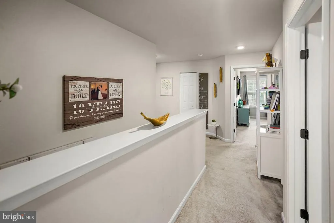
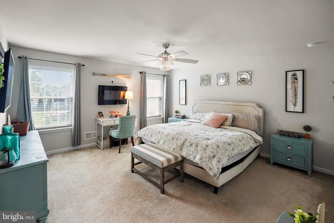
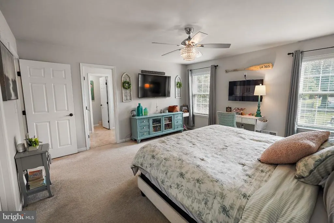
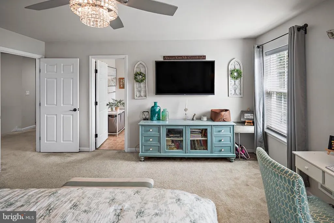
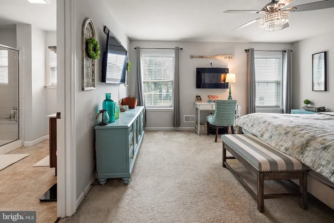
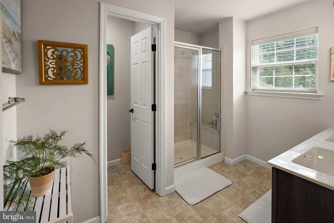
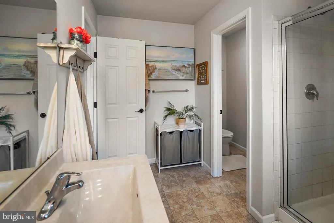
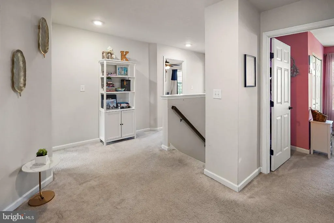
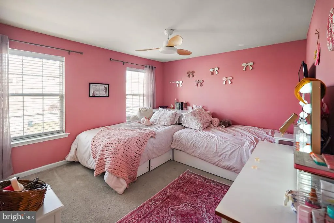
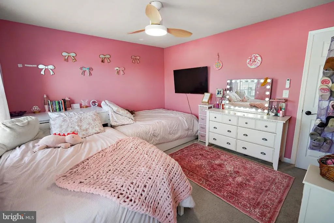
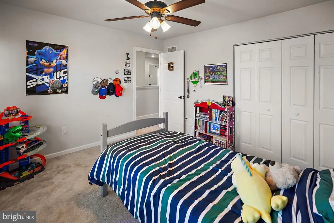
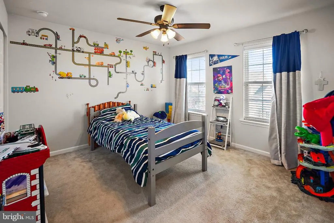
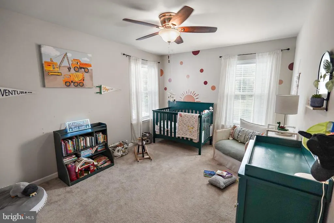
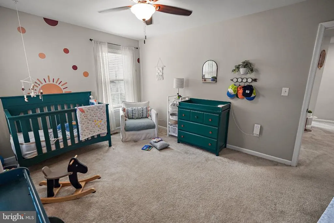
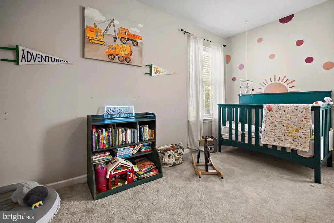
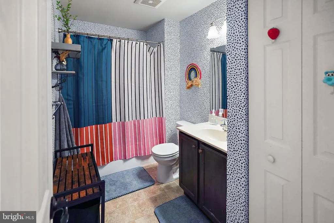
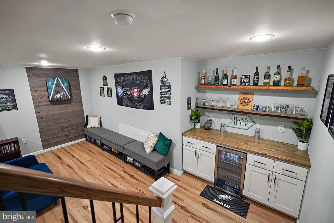
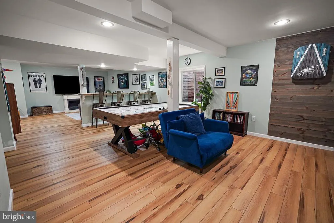
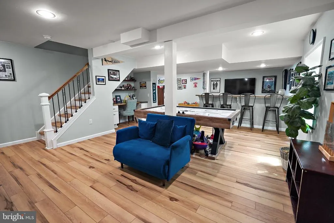
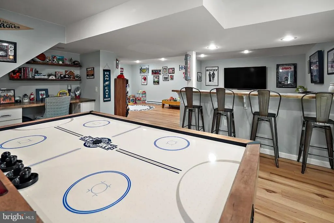
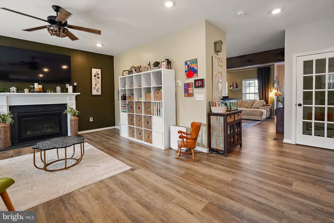
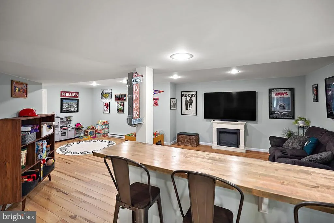
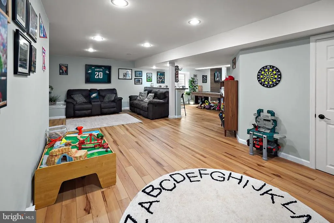
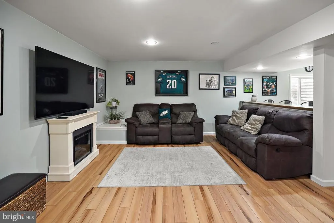
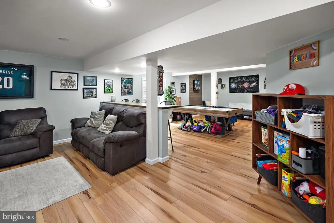
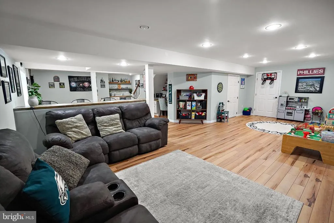
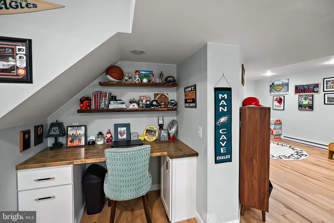
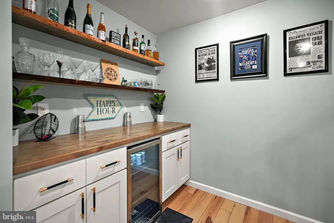
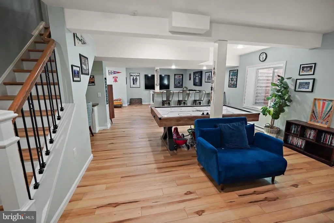
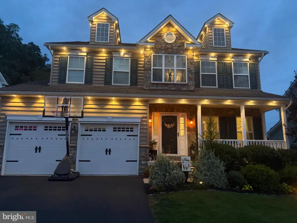
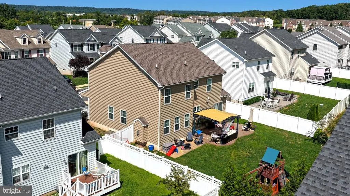
WELCOME HOME to this beautifully presented four bedroom colonial, that is sure to make everyone smile that walks through its' doors! 2205 Sunnyvale Drive offers an open main level that is bright & spacious with a dream layout! This 6 year young home boasts low maintenance laminate/wood flooring throughout the main level, which also includes lovely built-ins around a decorative fireplace in the Living Room which first greets you upon arrival. Head into the large and MUST SEE Kitchen that boasts white cabinetry, granite counters, SS appliances, over sized pantry and eat in dining area! Additional living/media room off of the kitchen as well. Head up to the second floor and take a look at the primary suite, a grand bedroom that is sure to impress! This room includes a walk in closet, full bathroom with large shower, tile floor and double sink! Second floor also includes 3 additional bedrooms, all with large closets and ceiling fans. Finishing off the second level of this home is a full hallway bath as well as laundry room. Last but certainly not least, is the truly beautiful finished basement! This space looks even better in person...come see for yourself! Lots of room to spread out and entertain, recently finished and hardly used! Finishing off the property is the rear yard...which includes a pergola on a lovely stamped concrete patio, a swing set as well as 6' white vinyl privacy fencing around most of the property. Mature arborvitae trees lining the back of the property give it a truly private feel! Another feature to this home is the permanent exterior downlighting package along the front exterior. With numerous color patters and the ability to sync to music, this allows the next homeowner the ease of knowing the holiday light chore is a thing of the past! You can light up the house year round with an app on your phone! This home is conveniently located near many major roads, including PA-29, PA-663 and PA-476 making your daily commute a breeze! You can get to Philadelphia Airport in an hour or less, and NYC in under 2 hours. Green Lane Park is just a short ride away, which includes boating, hiking and biking; there are many local golf courses, parks and shopping/dining all within a few miles! The Northgate community includes a walking trail throughout, basketball courts, roller hockey rink, a playground and a pavilion. Breathtaking homes like this do not hit the market often, so make sure to schedule your showing today before it is too late...this one will definitely not last long!
| Elementary School | Middle School | High School |
|---|---|---|
| Marlborough Elementary School | Upper Perkiomen Middle School | Upper Perkiomen High School |
| Price History | |
|---|---|
| 9/14/2026 | Listed $599,000 |
General Features
| Living Area | 3312 |
|---|---|
| Sewer | Public Sewer |
| Heating | 90% Forced Air,Heat Pump - Electric BackUp |
| Cooling | Central A/C |
| Possession | 31-60 Days CD |
| Roof | Pitched,Shingle |
| Appliances | Stainless Steel Appliances |
| Zoning | R3 |
| HOA Fee | 75.00 |
| Garage Spaces | 2.00 |
| Association Fee Includes | Common Area Maintenance |
| Patio/Porch Features | Patio(s),Porch(es),Roof |
| Architectural Style | Colonial |
| Security Features | Carbon Monoxide Detector(s),Exterior Cameras,Smoke Detector |
| Construction Materials | Vinyl Siding |
| School District | UPPER PERKIOMEN |
| Year Built | 2020 |
| View | Trees/Woods |
| Levels | 2 |
| Tax Year | 2026 |
| Ownership | Fee Simple |
| Cool Fuel | Electric |
| Accessibility | None |
| Assoc Fee Paid Per | Monthly |
| County | MONTGOMERY |
| New Construction | No |
| Property Type | Residential |
| HOA | Yes |
| Subdivision Name | NORTHGATE |
| Garage Y/N | Yes |
| Water Access Y/N | No |
| Other Structures | Above Grade,Below Grade |
| Transportation | Bus Stop less than 1 mile |
| Full Baths | 2 |
| Status | ACTIVE |
| Directions | PA-663 to Northgate Blvd. Northgate Blvd. to Sunnyvale,turn right. Home is down on the left side of the street. |
| City | PENNSBURG |
| Disclosures | Prop Disclosure |
| Association Name | NORTHGATE |
| Senior Community Y/N | No |
| MLS Area | Upper Hanover Twp (10657) |
| Lot Size Units | Square Feet |
| Lot Size Square Feet | 7138.00 |
| Tax Assessed Value | 172420.0 |
| Tax Annual Amount | 6293.0 |
| Home Warranty Y/N | No |
| Property Condition | Excellent |
| Structure Type | Detached |
| Condo/Coop Association fee Y/N | No |
| Bathrooms Count Main Level | 1.00 |
| Price Per Sq Ft Total AG | 241.92 |
| Acceptable Financing | Cash,Conventional,FHA,USDA,VA |
| Lease Considered Y/N | No |
| Vacation Rental Y/N | No |
| Total SQFT | 3312 |
| Standard Status | Active |
| Year Built Source | Assessor |
| Legal Subdivision | NORTHGATE PHASE 1C,2 & 3 |
| Tax Lot | 205 |
| Association Recreation Fee | No |
Interior Features
| Interior Amenities | Bar,Built-Ins,Ceiling Fan(s),Combination Kitchen/Dining,Combination Kitchen/Living,Dining Area,Exposed Beams,Floor Plan - Open,Kitchen - Island,Pantry,Primary Bath(s),Recessed Lighting |
|---|---|
| Heating Fuel | Propane - Leased |
| Basement | Fully Finished,Sump Pump |
| Flooring | Carpet,Luxury Vinyl Plank,Tile/Brick |
| Total Fireplaces | 1 |
| Fireplace Features | Gas/Propane |
| Hot Water | Electric |
| Basement (Y/N) | Yes |
| Heating Y/N | Yes |
| Fireplace Y/N | Yes |
| Above Grade Finished Area | 2476 |
| Half Baths | 1 |
| Central Air Y/N | Yes |
| Total Bedrooms | 4 |
| Below Grade Finished Area | 836 |
| Below Grade Finished Area Unit Type | Square Feet |
| LivingAreaSource | Assessor |
| Laundry Type | Upper Floor |
| Below Grade Finished Area Source | Assessor |
| Bedrooms Count All Upper Levels | 4 |
| Bedrooms Count Upper Level 1 | 4 |
| Bathrooms Half Main Level | 1 |
| Bathrooms Full Upper Level 1 | 2 |
| Bathrooms Full All Upper Levels | 2 |
| Bathrooms Count Upper Level 1 | 2.00 |
| Bathrooms Count All Upper Levels | 2 |
| Above Grade Finished Area Source | Assessor |
| Above Grade Finished Area Unit Type | Square Feet |
| Total Baths | 3 |
Exterior Features
| Exterior Amenities | Play Area,Play Equipment,Sidewalks,Street Lights |
|---|---|
| Pool | No Pool |
| Fencing | Partially,Vinyl |
| Parking Features | Paved Driveway |
| Lot Features | Backs to Trees,Rear Yard |
| Water Source | Public |
| Inclusions | Washer/Dryer,Refrigerator,Swing set,Pergola on back patio,TV Wall Mounts |
| Total Parking Spaces | 4 |
| Garage Features | Additional Storage Area,Garage - Front Entry,Garage Door Opener,Inside Access |
| Type of Parking | Attached Garage,Driveway,On Street |
| Foundation Details | Concrete Perimeter |
| Water View Y/N | No |
| Lot Size Acres | 0.16 |
| Road Surface Type | Paved |
| Lot Size Source | Assessor |
| Waterfront Y/N | No |
| Road Responsibility | Boro/Township |
| Horse Y/N | No |
| Land Assessed Value | 0.00 |
| Navigable Water Y/N | No |
| Water Oriented Y/N | No |
| # of Attached Garage Spaces | 2 |
Amenities
- Foreclosure
- Views
- Short Sale
- New Construction
- Adult 55+
- Lease To Own
- No HOA Fees
- Furnished
- Primary On Main
- Air Conditioning
- Seller Finance
- Green
- Fixer Upper
- Horse
- Golf
- Fireplace
- Deck
- Garage
- Basement
- Pool
Property vs Single Family Average in 18073
Price
Taxes
Year Built
Visits
 © BRIGHT, All Rights Reserved
 All information deemed reliable but not guaranteed. All properties are subject to prior sale, change or withdrawal. Neither listing broker(s) or information provider(s) shall be responsible for any typographical errors, misinformation, misprints and shall be held totally harmless. Listing(s) information is provided for consumer's personal, non-commercial use and may not be used for any purpose other than to identify prospective properties consumers may be interested in purchasing. The data relating
