
Sold: Dec 03, 2025 - No HOA Fees
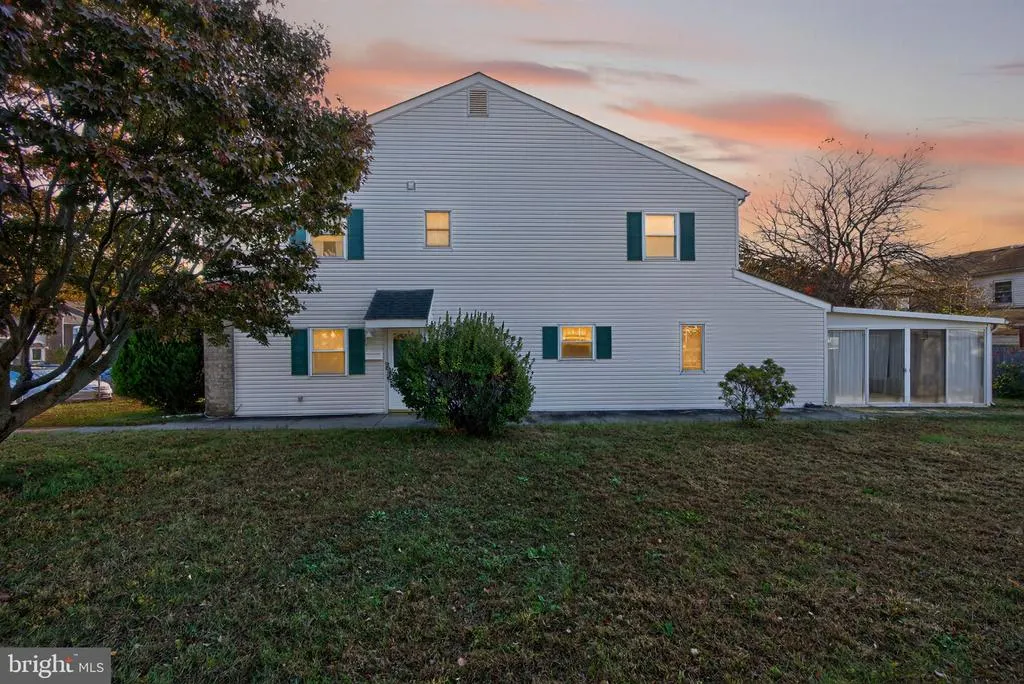
Address
1398 Arundel Way, Bensalem, PA
Price
$ 375,000
Property Attributes
- MLS#PABU2108426
- TypeTownhouse
- Listing Status CLOSED
- CountyBUCKS
- CityBensalem
- AreaBensalem Twp
- NeighborhoodJudson Mdws
- Zip19020
- StyleColonial
- Year Built1974
- Taxes$ 4814
- Price$ 375,000
- Bedrooms3
- Full Bathrooms2
- Half Bathrooms1
- Sqr Footage1932
- Lot Size0.22 Acres
Data Source:
Bright MLS
Property Description
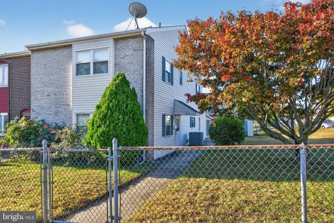
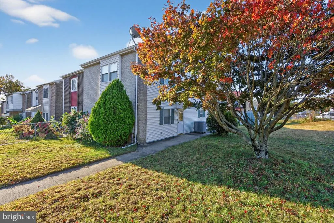
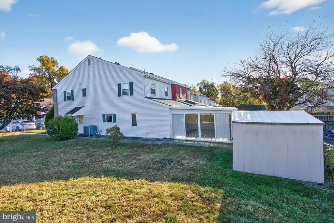
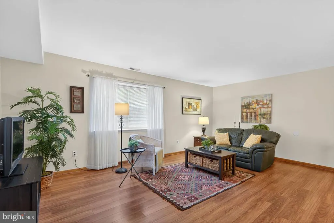
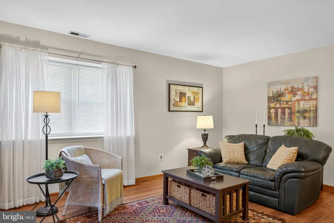
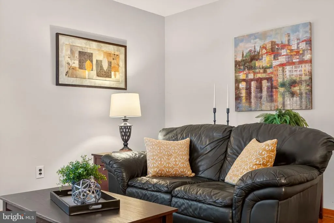
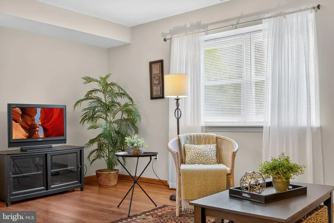
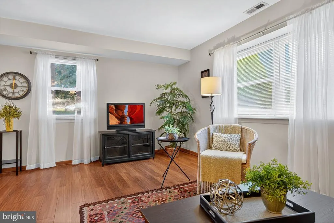
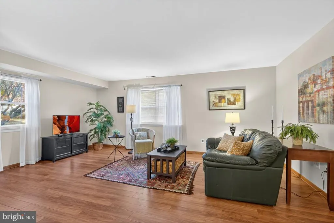
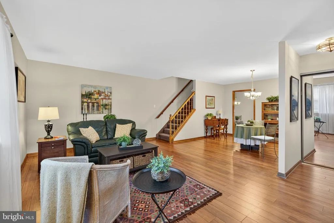
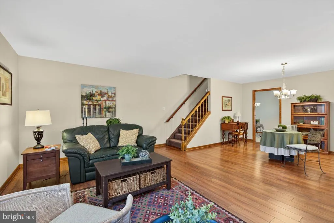
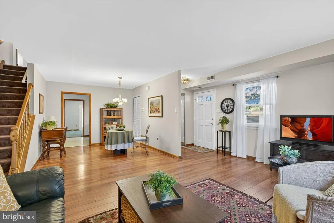
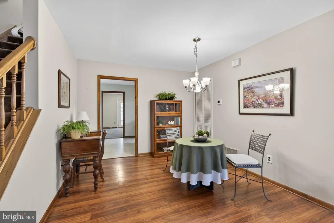
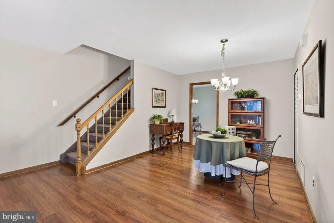
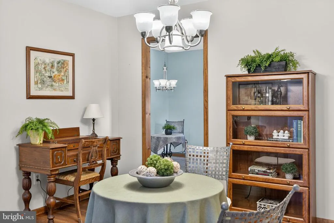
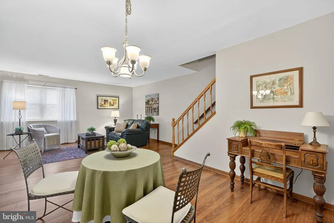
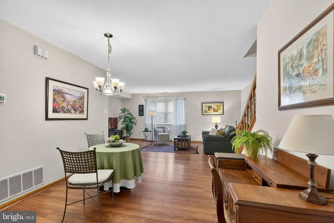
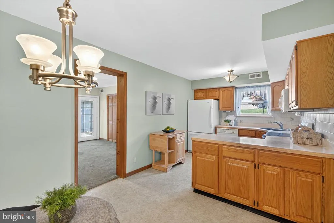
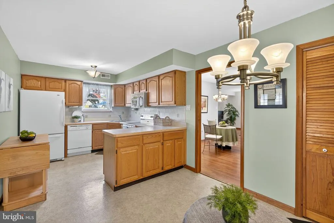
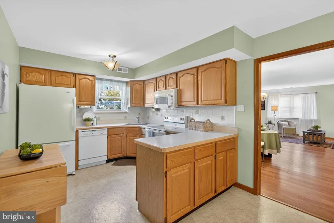
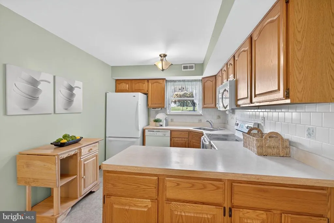
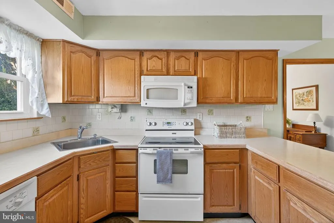
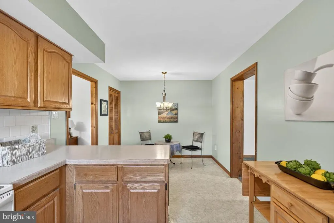
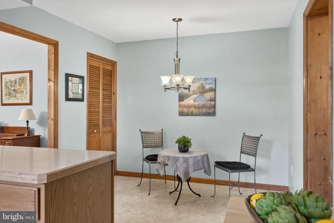
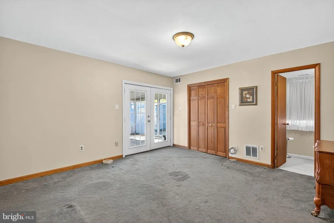
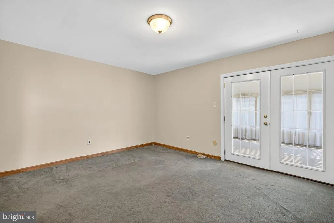
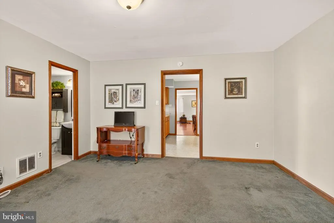
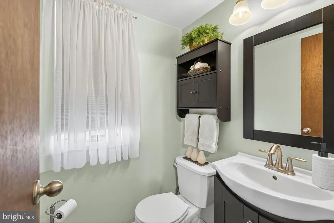
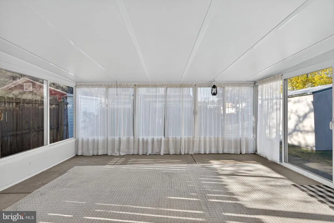
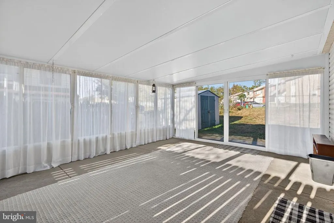
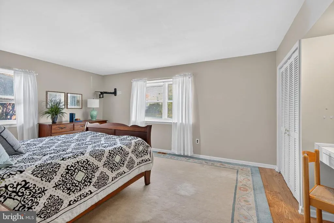
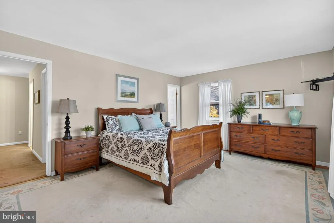
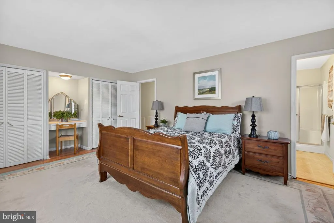
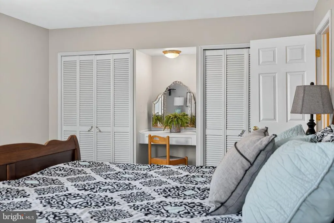
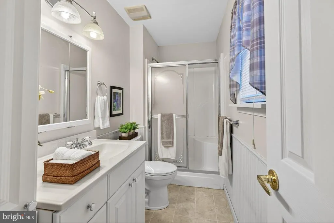
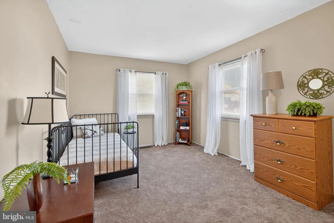
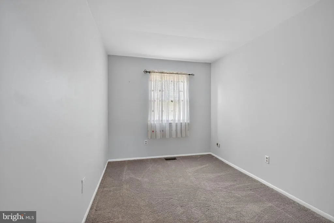
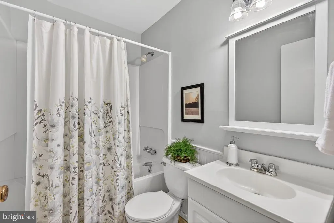
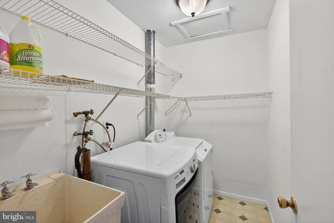
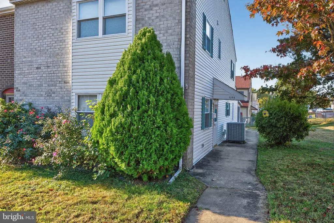
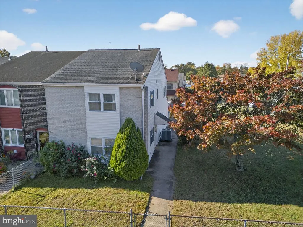
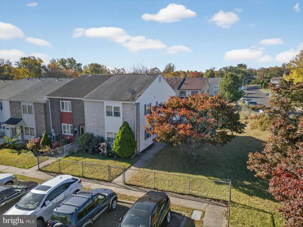
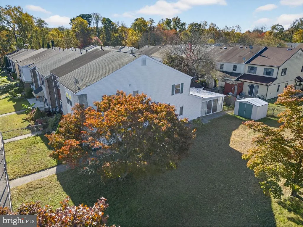
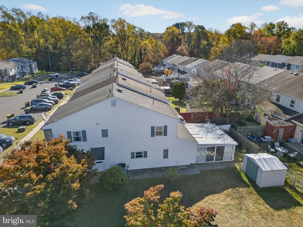
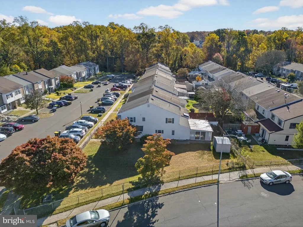
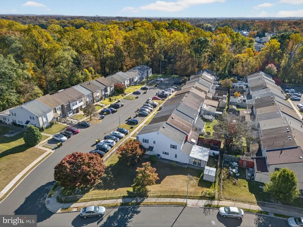
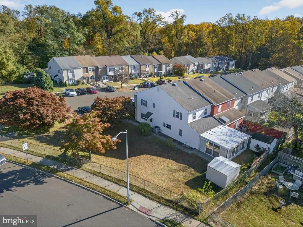
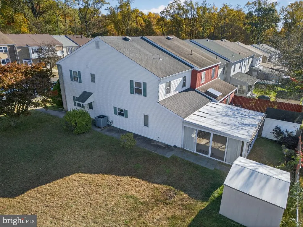
Welcome to 1398 Arundel Wayone of the largest models on one of the largest lots in Judson Meadows! This 3-bedroom, 2.5-bath end-unit townhome lives like a single-family home with 1,932 sq. ft. of space and a rare 0.21-acre lota hard-to-find combo in a townhome community. Step inside to a bright, open layout featuring beautiful LVP floors that flow from the living room into a spacious dining area. The eat-in kitchen provides abundant cabinet and counter space, ideal for daily living or entertaining. A large family room, convenient powder room, and an enclosed sunroom add even more flexibilityperfect for game nights, home workouts, or year-round relaxation overlooking the backyard. Upstairs, youll find three comfortable bedrooms with generous closets, including a primary suite with en-suite bath, and a convenient laundry room. The floored attic offers bonus storage space, keeping your home organized and clutter-free. Outside, the expansive yard sets this home apartideal for gatherings, gardening, or pets. Youll love the peaceful neighborhood feel paired with unbeatable convenience: Struble Elementary (0.5 mi), local coffee shops, dining, and shopping are just minutes away. Quick access to I-95, Route 1, and the PA/NJ Turnpikes makes commuting simple in any direction. If youve been searching for a single-family lifestyle on a townhome budget without having to pay an association fee this home is your opportunity. Add your personal touches with fresh paint and carpetand enjoy instant equity in a standout property. Welcome to 1398 Arundel Way. Maybe you are home already...
| Price History |
|---|
General Features
| Cooling | Central A/C |
|---|---|
| Tax Lot | 065 |
| Structure Type | End of Row/Townhouse |
| Lot Size Square Feet | 9400.00 |
| Lot Size Units | Square Feet |
| City | BENSALEM |
| Accessibility | None |
| Price Per Sq Ft Total AG | 183.75 |
| New Construction | No |
| Virtual Tour | https://www.zillow.com/view-imx/05293388-af78-40aa-a9d8-6d960ce4a465?initialViewType=pano |
| Year Built | 1974 |
| Tax Assessed Value | 21160.0 |
| Living Area | 1932 |
| Zoning | R3 |
| Architectural Style | Colonial |
| Condo/Coop Association fee Y/N | No |
| County | BUCKS |
| Total SQFT | 1932 |
| Other Structures | Above Grade,Below Grade |
| Close Price | 375000.00 |
| HOA | No |
| Bathrooms Count Main Level | 1.00 |
| Property Type | Residential |
| Senior Community Y/N | No |
| Subdivision Name | JUDSON MDWS |
| Sewer | Public Sewer |
| Tax Year | 2025 |
| Buyer Financing | FHA |
| Standard Status | Closed |
| Status | CLOSED |
| Vacation Rental Y/N | No |
| Possession | Negotiable |
| Tax Annual Amount | 4814.0 |
| Full Baths | 2 |
| Heating | Forced Air |
| Construction Materials | Frame |
| Cool Fuel | Electric |
| Garage Y/N | No |
| Year Built Source | Assessor |
| Levels | 2 |
| Directions | Byberry Rd. to Amwell to Judson Dr & then Arundel |
| MLS Area | Bensalem Twp (10102) |
| Water Access Y/N | No |
| Ownership | Fee Simple |
| School District | BENSALEM TOWNSHIP |
Interior Features
| Bathrooms Half Main Level | 1 |
|---|---|
| Above Grade Finished Area | 1932 |
| Hot Water | Electric |
| Fireplace Y/N | No |
| Basement (Y/N) | No |
| Bathrooms Full All Upper Levels | 2 |
| Below Grade Finished Area Unit Type | Square Feet |
| Total Bedrooms | 3 |
| Heating Y/N | Yes |
| Total Baths | 3 |
| Central Air Y/N | Yes |
| Bathrooms Count Upper Level 1 | 2.00 |
| Below Grade Unfin SQFT Source | Assessor |
| Above Grade Finished Area Source | Assessor |
| Below Grade Unfin Area Units | Square Feet |
| Bathrooms Full Upper Level 1 | 2 |
| Above Grade Finished Area Unit Type | Square Feet |
| Bedrooms Count Upper Level 1 | 3 |
| Heating Fuel | Oil |
| LivingAreaSource | Assessor |
| Below Grade Finished Area Source | Assessor |
| Bathrooms Count All Upper Levels | 2 |
| Half Baths | 1 |
| Bedrooms Count All Upper Levels | 3 |
Exterior Features
| Water Oriented Y/N | No |
|---|---|
| Land Use Code | 1006 |
| Foundation Details | Slab |
| Pool | No Pool |
| Lot Size Acres | 0.22 |
| Lot Size Source | Assessor |
| Lot Dimensions | 94.00 x 100.00 |
| ModificationTimestamp | 2025-12-23T01:09:14 |
| Inclusions | Washer,dryer,refrigerator all in as-is condition with no monetary value |
| Navigable Water Y/N | No |
| Water View Y/N | No |
| Days on Market | 5 |
| Water Source | Public |
| LotDimensionsSource | Assessor |
| Waterfront Y/N | No |
| Type of Parking | Parking Lot |
| Land Assessed Value | 2520.00 |
Amenities
- Foreclosure
- Views
- Short Sale
- New Construction
- Adult 55+
- Lease To Own
- No HOA Fees
- Furnished
- Pets
- Primary On Main
- Air Conditioning
- Seller Finance
- Green
- Fixer Upper
- Horse
- Golf
- Fireplace
- Deck
- Garage
- Basement
- Pool
Property vs Townhouse Average in 19020
Price
Taxes
Year Built
 © BRIGHT, All Rights Reserved
 All information deemed reliable but not guaranteed. All properties are subject to prior sale, change or withdrawal. Neither listing broker(s) or information provider(s) shall be responsible for any typographical errors, misinformation, misprints and shall be held totally harmless. Listing(s) information is provided for consumer's personal, non-commercial use and may not be used for any purpose other than to identify prospective properties consumers may be interested in purchasing. The data relating
